The Urban Row House
The European townhouse is the basic building block of the historic city. From London to Paris to Amsterdam, the townhouse (or row house, terrace house, or maison de ville) established the pattern of dense urban living that shaped European cities for centuries.
Townhouses share party walls with their neighbors, forming continuous street fronts. They are typically three to five stories tall, with shops or commercial uses on the ground floor and residences above. This mixed-use pattern creates lively, walkable urban streets.
Despite their shared walls and similar forms, townhouses allow for individual expression. Each house can be painted a different color, given a different door, or decorated with different details. The street becomes a collective composition of individual statements.
Amsterdam Canal Houses
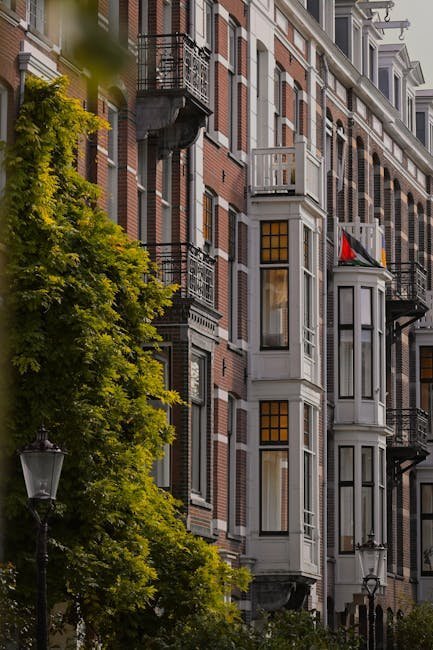
The canal houses (grachtenpanden) of Amsterdam are among the most picturesque urban buildings in the world. Built during the Dutch Golden Age (17th century), they line the concentric canals that define the city center. Their narrow fronts, elaborate gables, and large windows create the quintessential Amsterdam streetscape.
Amsterdam houses are notoriously narrow, often only 6-8 meters wide but extending 20-30 meters deep. The narrowness reflects the historical tax system, which was based on frontage width. The depth allowed generous interior space despite the narrow street presence.
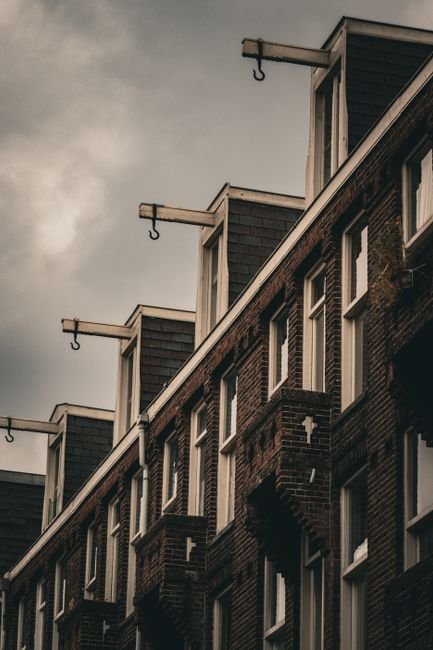
The gable (gevel) is the most distinctive feature. Neck gables, bell gables, step gables, and spout gables create a varied roofline that is one of Amsterdam's scenic glories. The gable hook (hijsbeugel) at the top of each facade was used to hoist goods and furniture to upper floors, as the narrow staircases could not accommodate large items.
London Terrace Houses
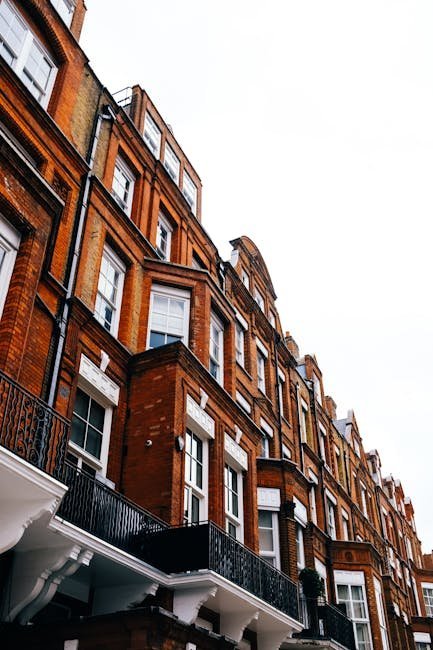
London's Georgian and Victorian terrace houses define the character of much of the city. The Georgian terrace, developed in the 18th and early 19th centuries, is characterized by unified street compositions where individual houses form a coherent architectural whole.
The typical London terrace is four stories high, with a basement, a rusticated ground floor, a piano nobile with tall windows, and attic rooms above. The front door is often raised above street level, approached by a short flight of steps. Railings, fanlights, and area steps (leading to the basement) create a distinctive streetscape.
The residential squares of London Bloomsbury, Belgravia, and Kensington represent the highest achievement of terrace house urbanism. Garden squares, enclosed by uniform terraces, create semi-private green spaces that are shared by residents. This combination of private house and shared garden is uniquely successful.
Paris Apartments & the Haussmann Building
The Parisian apartment building, as standardized by Baron Haussmann's 19th-century renovation of Paris, is a distinct townhouse type. These buildings are typically six stories, with shops on the ground floor, the most desirable apartments on the first floor (the bel etage), and simpler flats above.
The Haussmann building is characterized by its consistent street wall, uniform height, mansard roof, and the famous French windows that open onto wrought-iron balconies. The stone facades, with their carved ornament and classical proportions, create one of the world's most harmonious urban environments.
Inside, the apartments are organized around a central entrance hall, with enfilade reception rooms facing the street and service rooms on the courtyard side. The spatial sequence of entry, antechamber, salon, and dining room is a choreographed progression from public to private.
The Townhouse Today
European townhouses face challenges from changing demographics, rising maintenance costs, and the need for energy efficiency. Many have been divided into smaller apartments or converted to offices. But the townhouse remains the most desirable type of urban housing in most European cities.
Contemporary architects are reinterpreting the townhouse for modern life. New townhouse developments in cities across Europe maintain the traditional street frontage while incorporating modern floor plans, sustainable technology, and contemporary aesthetics.
The enduring appeal of the European townhouse lies in its contribution to urban quality. Townhouse streets create defined public spaces, active ground floors, and a human scale that modern urban development often lacks. The townhouse is not just a building type but an urban strategy.
"The European townhouse represents a pact between the individual and the city. Each house asserts its owner's identity while participating in a larger urban composition."
Further Reading
Learn more about Townhouse design on Wikipedia and explore broader Western architecture traditions.
The Urban Row House
The European townhouse is the basic building block of the historic city. From London to Paris to Amsterdam, the townhouse (or row house, terrace house, or maison de ville) established the pattern of dense urban living that shaped European cities for centuries.
Townhouses share party walls with their neighbors, forming continuous street fronts. They are typically three to five stories tall, with shops or commercial uses on the ground floor and residences above. This mixed-use pattern creates lively, walkable urban streets.
Despite their shared walls and similar forms, townhouses allow for individual expression. Each house can be painted a different color, given a different door, or decorated with different details. The street becomes a collective composition of individual statements.
Amsterdam Canal Houses
The canal houses (grachtenpanden) of Amsterdam are among the most picturesque urban buildings in the world. Built during the Dutch Golden Age (17th century), they line the concentric canals that define the city center. Their narrow fronts, elaborate gables, and large windows create the quintessential Amsterdam streetscape.
Amsterdam houses are notoriously narrow, often only 6-8 meters wide but extending 20-30 meters deep. The narrowness reflects the historical tax system, which was based on frontage width. The depth allowed generous interior space despite the narrow street presence.
The gable (gevel) is the most distinctive feature. Neck gables, bell gables, step gables, and spout gables create a varied roofline that is one of Amsterdam's scenic glories. The gable hook (hijsbeugel) at the top of each facade was used to hoist goods and furniture to upper floors, as the narrow staircases could not accommodate large items.
London Terrace Houses
London's Georgian and Victorian terrace houses define the character of much of the city. The Georgian terrace, developed in the 18th and early 19th centuries, is characterized by unified street compositions where individual houses form a coherent architectural whole.
The typical London terrace is four stories high, with a basement, a rusticated ground floor, a piano nobile with tall windows, and attic rooms above. The front door is often raised above street level, approached by a short flight of steps. Railings, fanlights, and area steps (leading to the basement) create a distinctive streetscape.
The residential squares of London Bloomsbury, Belgravia, and Kensington represent the highest achievement of terrace house urbanism. Garden squares, enclosed by uniform terraces, create semi-private green spaces that are shared by residents. This combination of private house and shared garden is uniquely successful.
Paris Apartments & the Haussmann Building
The Parisian apartment building, as standardized by Baron Haussmann's 19th-century renovation of Paris, is a distinct townhouse type. These buildings are typically six stories, with shops on the ground floor, the most desirable apartments on the first floor (the bel etage), and simpler flats above.
The Haussmann building is characterized by its consistent street wall, uniform height, mansard roof, and the famous French windows that open onto wrought-iron balconies. The stone facades, with their carved ornament and classical proportions, create one of the world's most harmonious urban environments.
Inside, the apartments are organized around a central entrance hall, with enfilade reception rooms facing the street and service rooms on the courtyard side. The spatial sequence of entry, antechamber, salon, and dining room is a choreographed progression from public to private.
The Townhouse Today
European townhouses face challenges from changing demographics, rising maintenance costs, and the need for energy efficiency. Many have been divided into smaller apartments or converted to offices. But the townhouse remains the most desirable type of urban housing in most European cities.
Contemporary architects are reinterpreting the townhouse for modern life. New townhouse developments in cities across Europe maintain the traditional street frontage while incorporating modern floor plans, sustainable technology, and contemporary aesthetics.
The enduring appeal of the European townhouse lies in its contribution to urban quality. Townhouse streets create defined public spaces, active ground floors, and a human scale that modern urban development often lacks. The townhouse is not just a building type but an urban strategy.
"The European townhouse represents a pact between the individual and the city. Each house asserts its owner's identity while participating in a larger urban composition."
The European Townhouse Tradition
The European townhouse is one of the most enduring and adaptable residential building types, continuously evolving over centuries while maintaining its essential character. From the medieval burgher houses of Northern Europe, with their stepped gables facing narrow streets, to the elegant Georgian townhouses of London's Mayfair, the type adapts to urban conditions while expressing the status and taste of its inhabitants. The defining characteristics of the townhouse — multiple stories on a narrow footprint, shared party walls, a clear hierarchy of formal and service spaces, and an entrance that mediates between public street and private home — have remained remarkably consistent across centuries and countries.
The London townhouse reached its perfected form during the Georgian and Victorian eras, establishing a model of urban living that influenced cities throughout the British Empire. The typical plan features a basement kitchen and service area, a ground floor with entrance hall and dining room, a first-floor drawing room with tall windows and balcony overlooking the street, upper floors of bedrooms, and attic-level servants' quarters. This vertical organization of domestic life created clear social hierarchies encoded in architecture, with the quality of spaces improving as one descended from the attic to the piano nobile. The white stucco facades, wrought-iron balconies, and black-painted front doors of London's Georgian townhouses established a standard of urban elegance that remains influential today.
Amsterdam's canal houses represent a distinct Dutch interpretation of the townhouse type, adapted to the unique conditions of building on reclaimed land. These narrow, tall houses, with their distinctive stepped or bell-shaped gables facing canals, maximized limited waterfront frontage while creating dramatic proportions. The facades feature large windows that allowed merchants to display their prosperity and goods, while the gable hooks at the top facilitated hoisting furniture and merchandise to upper floors through the doors. Behind the picturesque facades, Amsterdam's townhouses were marvels of space efficiency, with steep staircases, deep floor plans, and cleverly integrated storage that made the most of limited square footage.
Parisian townhouses, or hotels particuliers, represent the most socially ambitious version of the European townhouse, designed as urban palaces for the aristocracy and wealthy bourgeoisie. These buildings, concentrated in the Marais and Faubourg Saint-Germain districts, typically feature a courtyard entrance separating the main house from the street, with stables and service buildings arranged around the court. Behind the main building, a formal garden (jardin) provides private green space, creating the classic Parisian composition of courtyard, main building, and garden. The interior spaces are arranged on the piano nobile as an enfilade of state rooms, while the private apartments occupy the upper floors and the kitchen and service areas are relegated to the basement.
The contemporary European townhouse has adapted to modern urban conditions while maintaining the type's essential qualities. Today's townhouses incorporate open-plan interiors, contemporary kitchens, home offices, and energy-efficient systems within traditional urban forms. Townhouse infill developments have revitalized urban neighborhoods across Europe, demonstrating that the townhouse type remains a viable and attractive model for urban residential development. The continued popularity of townhouse living reflects its unique advantages: the privacy and spatial quality of a house with the urban benefits of a central location, creating a residential type that seems likely to remain relevant for centuries to come.
The European townhouse is one of the most enduring urban housing types. Built on narrow plots, it maximizes limited urban land through vertical planning. The ground floor contains entrance and reception rooms, with private spaces above. This vertical organization creates hierarchy from public at street level to private upstairs. Servants quarters traditionally occupied basements or attics.
The European townhouse tradition varies significantly between countries, reflecting different urban histories and social structures. In London, the Georgian townhouse, built in terraces during the 18th and early 19th centuries, established the template for British urban housing. These houses are characterized by their brick facades, sash windows, and elegant interior proportions. The ground floor contained the entrance hall and reception rooms, while the upper floors contained bedrooms and servants quarters. The basement housed the kitchen and service areas. The London townhouse was designed for urban living at close quarters, with party walls shared between neighboring houses and facades arranged in unified architectural compositions that created dignified streets and squares.
In Paris, the htel particulier developed differently, typically built around a courtyard with the main house set back from the street behind a wall and gate. This arrangement provided privacy and security while allowing the house to occupy a prime urban location. The French htel particulier is more inward-facing than the English townhouse, with principal rooms on the first floor looking onto the garden rather than the street. The piano nobile, or noble floor, contains the main reception rooms and is reached by a grand staircase from the courtyard. The Parisian apartment building, the immeuble de rapport, developed in the 19th century as a multi-unit version of the htel particulier, with shops on the ground floor, bourgeois apartments on the upper floors, and servants rooms in the attic. This mixed-use model has been influential in contemporary urban design as a model for sustainable, walkable neighborhoods.