The Mediterranean Ideal
Mediterranean villa architecture evokes the sun-drenched landscapes of Spain, Italy, Greece, and North Africa. It is a style shaped by climate, where buildings are designed to stay cool in intense heat, to capture sea breezes, and to provide shaded outdoor living spaces. The Mediterranean villa is as much about outdoor rooms as indoor spaces.
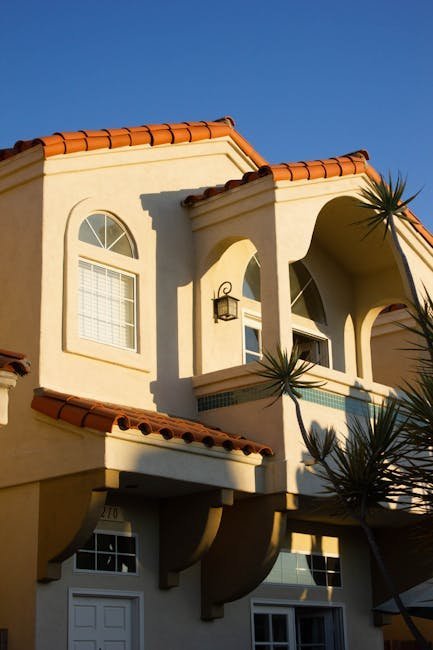
The hallmarks of the style are simple and timeless: white or cream stucco walls that reflect heat, red terracotta roof tiles, arched windows and doorways, and shaded courtyards or patios. The overall effect is relaxed and elegant, a architecture of enjoyment rather than display.
Mediterranean architecture has ancient roots. The Romans developed the courtyard house (domus) that became the model for Mediterranean living. Islamic architecture contributed the horseshoe arch, intricate tilework, and the concept of the garden as paradise. These influences converged in the distinctive regional styles we recognize today.
Spanish Colonial & Mission Revival
In the United States, Mediterranean architecture arrived via Spanish colonial missions and ranchos in California and the Southwest. The Mission Revival style of the late 19th and early 20th centuries directly referenced the Spanish missions with their distinctive curved gables, bell towers, and arcaded porticos.
The Spanish Colonial Revival, popularized by architect Bertram Goodhue at the 1915 Panama-California Exposition, became the dominant style for upscale residential architecture in California and Florida through the 1920s and 1930s. These houses feature red tile roofs, wrought-iron details, carved wooden doors, and ceramic tile accents.
The style's popularity has never faded. Mediterranean-inspired houses continue to be built throughout the sun belt, from Southern California to Texas to Florida. The style's adaptability to modern floor plans and its strong connection to outdoor living make it perennially attractive.
Key Architectural Elements
The courtyard is the heart of the Mediterranean villa. Whether a grand enclosed patio or a simple walled garden, the courtyard provides private outdoor space shielded from neighbors and wind. Fountains, citrus trees, and climbing bougainvillea are typical features.
Arches define the Mediterranean architectural vocabulary. Rounded arches frame doors, windows, and loggias. Arcaded walkways provide shaded circulation around courtyards. The arch is both structural and symbolic, framing views of the garden or sea.
Roofs are low-pitched or flat, covered with half-round terracotta tiles. Wide eaves provide shade. Floors inside are typically tile, concrete, or stone, keeping rooms cool. Walls are thick stucco applied over masonry, providing thermal mass that moderates indoor temperatures.
Regional Variations
Each Mediterranean region has its own architectural character. Greek island architecture, with its white cubic forms and blue domes, is the most instantly recognizable. Italian villas emphasize symmetry and formal gardens, as exemplified by the Renaissance villas of Tuscany and the Veneto.
Spanish Mediterranean architecture combines Moorish, Roman, and Gothic influences. The Alhambra in Granada is the ultimate expression of this synthesis. Portuguese architecture shares many features with Spanish but tends toward simpler, more austere forms with extensive use of azulejos (painted ceramic tiles).
In the South of France, the Provencal style uses stone walls, flat terracotta tiles, and shuttered windows. The colors are muted earth tones, and the overall effect is more rustic than the refined villas of Italy. Lavender fields and plane trees complete the Provencal landscape.
Modern Mediterranean Living
Contemporary Mediterranean architecture continues to evolve. Modern versions maintain the essential elements of white walls, tile roofs, and indoor-outdoor connection but reinterpret them with cleaner lines, larger windows, and minimalist details. The open-plan living that modern homebuyers want works naturally with the Mediterranean emphasis on flow between spaces.
Sustainability is driving renewed interest in Mediterranean principles. Thick walls, shaded windows, and courtyard microclimates are passive design strategies that reduce energy consumption. The growing popularity of outdoor kitchens, dining areas, and living rooms reflects a Mediterranean approach to lifestyle that resonates across cultures.
"The Mediterranean house is not built, it grows from the earth, responding to the sun and the breeze with the instinctive wisdom of a plant turning toward the light."
Further Reading
Learn more about Mediterranean architecture on Wikipedia and explore broader Western architecture traditions.
The Mediterranean Ideal
Mediterranean villa architecture evokes the sun-drenched landscapes of Spain, Italy, Greece, and North Africa. It is a style shaped by climate, where buildings are designed to stay cool in intense heat, to capture sea breezes, and to provide shaded outdoor living spaces. The Mediterranean villa is as much about outdoor rooms as indoor spaces.
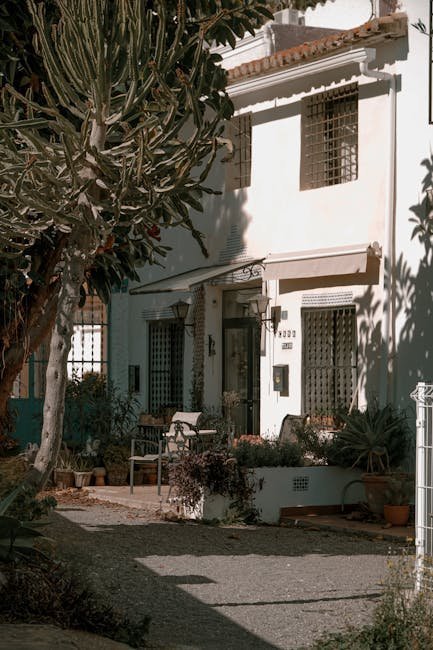
The hallmarks of the style are simple and timeless: white or cream stucco walls that reflect heat, red terracotta roof tiles, arched windows and doorways, and shaded courtyards or patios. The overall effect is relaxed and elegant, a architecture of enjoyment rather than display.
Mediterranean architecture has ancient roots. The Romans developed the courtyard house (domus) that became the model for Mediterranean living. Islamic architecture contributed the horseshoe arch, intricate tilework, and the concept of the garden as paradise. These influences converged in the distinctive regional styles we recognize today.
Spanish Colonial & Mission Revival
In the United States, Mediterranean architecture arrived via Spanish colonial missions and ranchos in California and the Southwest. The Mission Revival style of the late 19th and early 20th centuries directly referenced the Spanish missions with their distinctive curved gables, bell towers, and arcaded porticos.
The Spanish Colonial Revival, popularized by architect Bertram Goodhue at the 1915 Panama-California Exposition, became the dominant style for upscale residential architecture in California and Florida through the 1920s and 1930s. These houses feature red tile roofs, wrought-iron details, carved wooden doors, and ceramic tile accents.
The style's popularity has never faded. Mediterranean-inspired houses continue to be built throughout the sun belt, from Southern California to Texas to Florida. The style's adaptability to modern floor plans and its strong connection to outdoor living make it perennially attractive.
Key Architectural Elements
The courtyard is the heart of the Mediterranean villa. Whether a grand enclosed patio or a simple walled garden, the courtyard provides private outdoor space shielded from neighbors and wind. Fountains, citrus trees, and climbing bougainvillea are typical features.
Arches define the Mediterranean architectural vocabulary. Rounded arches frame doors, windows, and loggias. Arcaded walkways provide shaded circulation around courtyards. The arch is both structural and symbolic, framing views of the garden or sea.
Roofs are low-pitched or flat, covered with half-round terracotta tiles. Wide eaves provide shade. Floors inside are typically tile, concrete, or stone, keeping rooms cool. Walls are thick stucco applied over masonry, providing thermal mass that moderates indoor temperatures.
Regional Variations
Each Mediterranean region has its own architectural character. Greek island architecture, with its white cubic forms and blue domes, is the most instantly recognizable. Italian villas emphasize symmetry and formal gardens, as exemplified by the Renaissance villas of Tuscany and the Veneto.
Spanish Mediterranean architecture combines Moorish, Roman, and Gothic influences. The Alhambra in Granada is the ultimate expression of this synthesis. Portuguese architecture shares many features with Spanish but tends toward simpler, more austere forms with extensive use of azulejos (painted ceramic tiles).
In the South of France, the Provencal style uses stone walls, flat terracotta tiles, and shuttered windows. The colors are muted earth tones, and the overall effect is more rustic than the refined villas of Italy. Lavender fields and plane trees complete the Provencal landscape.
Modern Mediterranean Living
Contemporary Mediterranean architecture continues to evolve. Modern versions maintain the essential elements of white walls, tile roofs, and indoor-outdoor connection but reinterpret them with cleaner lines, larger windows, and minimalist details. The open-plan living that modern homebuyers want works naturally with the Mediterranean emphasis on flow between spaces.
Sustainability is driving renewed interest in Mediterranean principles. Thick walls, shaded windows, and courtyard microclimates are passive design strategies that reduce energy consumption. The growing popularity of outdoor kitchens, dining areas, and living rooms reflects a Mediterranean approach to lifestyle that resonates across cultures.
"The Mediterranean house is not built, it grows from the earth, responding to the sun and the breeze with the instinctive wisdom of a plant turning toward the light."
The Mediterranean Villa and Indoor-Outdoor Living
The Mediterranean villa tradition, stretching from the hills of Tuscany to the coast of Andalusia, represents one of the world's most enduring residential architectural styles. The classic Italian villa, exemplified by the Medici villas of the Tuscan countryside, balances agricultural utility with aristocratic pleasure, surrounded by olive groves, vineyards, and cypress-lined avenues that organize the landscape into a composed rural idyll. These villas feature thick stone walls that keep interiors cool in summer and warm in winter, terracotta roof tiles that weather to warm earth tones, and shaded loggias that extend living spaces outdoors. The Mediterranean villa's success lies in its perfect adaptation to its climate — every architectural feature serves both practical and aesthetic purposes.
The interior layout of Mediterranean villas prioritizes natural ventilation and orientation, with rooms arranged to capture prevailing breezes while avoiding the harsh afternoon sun. High ceilings with exposed wooden beams allow warm air to rise above living spaces, while thick masonry walls absorb daytime heat and release it slowly during cooler evenings. Floors of terracotta tile or local stone stay cool underfoot and can be cleaned easily after dusty or muddy days. Windows are smaller on the west and south facades, shaded by deep reveals or wooden shutters that can be adjusted to control light and airflow. These passive cooling strategies make Mediterranean villas remarkably comfortable without mechanical air conditioning.
The Mediterranean garden is designed as an extension of the villa's living spaces, with outdoor rooms defined by walls, hedges, and pergolas that create shaded retreats for dining, reading, and entertaining. Citrus trees, olive groves, lavender borders, rosemary hedges, and climbing bougainvillea provide fragrance, color, and edible harvests while requiring minimal water, reflecting the Mediterranean climate's dry summers. The practice of al fresco dining — eating outdoors during the warm months — is integral to Mediterranean culture, and the villa's design accommodates this with terraces, courtyards, and garden rooms furnished as completely as any indoor space. Water features, from simple fountains to swimming pools, provide cooling humidity and soothing sound.
The Spanish Colonial and Mission Revival styles exported the Mediterranean villa tradition to the Americas, adapting it to new climates and cultural contexts while maintaining its essential character. In California, the Spanish Colonial Revival architecture of the early twentieth century, championed by architects like Bertram Goodhue and Wallace Neff, reinterpreted the Mediterranean villa for the American West, creating the iconic California courtyard house. In South America, Portuguese and Spanish colonial villas adapted to tropical and subtropical conditions with broader verandas, taller windows, and more open plans. These transatlantic adaptations demonstrate the Mediterranean villa's flexibility and continued relevance in diverse climates and cultures.
Contemporary interpretations of the Mediterranean villa continue to evolve, incorporating modern materials, sustainable technologies, and contemporary lifestyles while honoring the tradition's essential principles. Architects today design Mediterranean-inspired houses with solar panels discreetly integrated into terracotta roofs, energy-efficient glazing behind traditional wooden shutters, and modern open-plan interiors that maintain the tradition's emphasis on natural light and indoor-outdoor flow. The Mediterranean villa remains relevant not merely as a historical style but as a proven model for climate-responsive, culturally rich residential architecture that enhances the quality of daily life through its thoughtful relationship with climate, landscape, and tradition.
The Mediterranean villa tradition draws from ancient Roman seaside villas through Renaissance country houses to Greek island architecture. Thick stucco walls provide thermal mass for cooling. Small windows shade interiors from direct sun. Courtyards and covered terraces extend living space outdoors. White facades reflect solar radiation while red tile roofs provide insulation and efficient rainwater shedding.
The Mediterranean villa tradition has been adapted and reinterpreted around the world, particularly in regions with similar climates. The Spanish Colonial Revival style, popular in California and the American Southwest from the early 20th century, translated Mediterranean villa elements into American suburban architecture. White stucco walls, red tile roofs, arched doorways, and courtyards became the vocabulary of this regional style, which was promoted by architects like Bertram Goodhue and the firm of Greene and Greene. The style was particularly well-suited to the California climate and lifestyle and became the dominant residential architecture in Los Angeles and other southwestern cities.
The modern interpretation of Mediterranean villa architecture has moved away from historical revivalism toward a more contemporary expression. Architects today use the principles of Mediterranean design, orientation to the sun, connection to outdoor spaces, thermal mass, and natural ventilation, while employing modern materials and construction techniques. The contemporary Mediterranean house might use concrete and steel instead of stone and stucco, with large glass walls that open fully to terraces and gardens. The pool, an essential element of the Mediterranean lifestyle, is integrated into the architectural composition rather than treated as an afterthought. The goal is to capture the essential qualities of Mediterranean living: the connection between interior and exterior, the enjoyment of climate and landscape, and the celebration of domestic life in a setting of beauty and tranquility.
Contemporary Mediterranean villa design continues to innovate while honoring its classical roots. Architects are experimenting with new materials that achieve traditional effects with improved performance, including synthetic stucco systems with integral insulation, concrete roof tiles that replicate aged clay, and aluminum window frames finished to resemble wrought iron. These material innovations allow Mediterranean villas to achieve higher energy efficiency and lower maintenance costs while maintaining the visual character that defines the style in the twenty-first century.