The American Dream in Architecture
The American suburban house is one of the most influential housing types in the world. After World War II, massive suburban development transformed how Americans lived, creating a new landscape of single-family homes arranged along winding streets, each with its own lawn and driveway. This pattern has been exported globally.
The suburban ideal combines several deeply American values: privacy (each family in its own house), connection to nature (the yard and garden), mobility (the car and the garage), and community (the neighborhood). The architecture of the suburban house reflects these sometimes conflicting priorities.
Three styles dominate the American suburban landscape: Colonial Revival, which looks to the nation's founding period for inspiration; Craftsman, which emphasizes handcrafted detail and natural materials; and Ranch, which embraces horizontality and indoor-outdoor living.
Colonial Revival
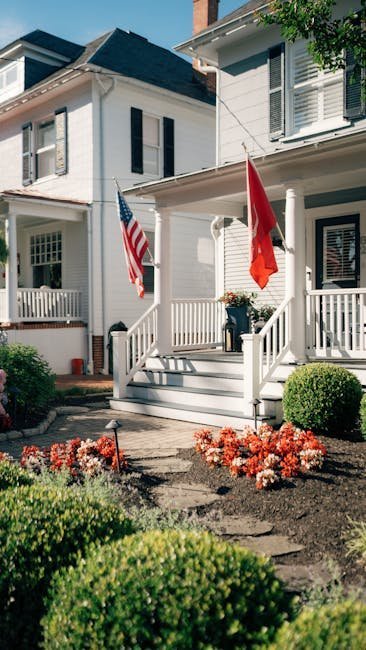
Colonial Revival is the most enduring American house style. Inspired by the Georgian and Federal houses of the 18th century, Colonial Revival homes emphasize symmetry, formal entrances with decorative pediments, multi-pane double-hung windows, and side-gabled roofs. They project stability and tradition.
The style became enormously popular after the 1876 Centennial celebration sparked renewed interest in America's colonial past. By the early 20th century, Colonial Revival was the default choice for suburban developers, and it remains popular today. Its appeal lies in its familiarity and its association with traditional values.
Key features include a centered front door with fanlight or sidelights, evenly spaced windows, a formal floor plan with a central hallway, and often a detached garage set back from the house. Materials are typically brick or wood siding, with white trim.
Craftsman Bungalow
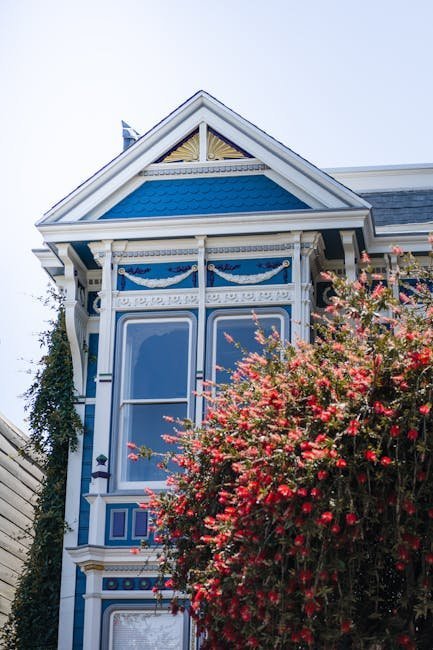
The Craftsman bungalow emerged from the Arts and Crafts movement, which rejected Victorian excess in favor of honest materials and handcrafted detail. The style is characterized by low-pitched roofs with wide eaves and exposed rafters, broad front porches supported by tapered columns, and extensive use of wood inside and out.
Craftsman houses emphasize functionality and comfort over formality. The living room often features a fireplace as the focal point, built-in bookshelves and seating, and an open connection to the dining room. The style was popularized through pattern books and mail-order catalogs from companies like Sears Roebuck.
The bungalow's compact, efficient footprint made it an ideal starter home for the growing middle class of the early 20th century. Thousands of Craftsman bungalows were built in cities across America, particularly in California, where the indoor-outdoor living concept resonated with the climate.
Ranch House
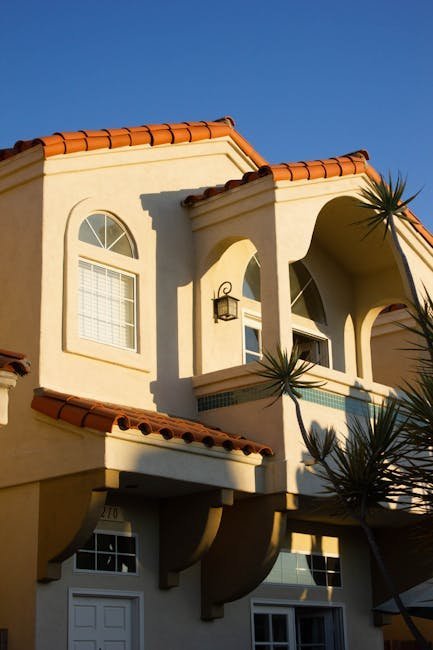
The Ranch house, which dominated American suburban construction from the 1940s through the 1970s, is the most distinctively modern of the three styles. Long, low, and horizontal, the Ranch house embraces informality and connection to the outdoors. The style originated in the American Southwest, inspired by Spanish colonial ranchos.
Ranch houses are characterized by their single-story layout, low-pitched roofs, attached garages, sliding glass doors to patios, and open floor plans. The kitchen typically opens to the family room, creating the great room concept that remains standard in American home design. Bedrooms are usually located in a separate wing.
The Ranch style spread across America because it was perfectly suited to the post-war suburban lifestyle. It accommodated the car (attached garage), the backyard barbecue (patio access from the family room), and the television-centered family life (open-plan living areas).
The Future of Suburban Architecture
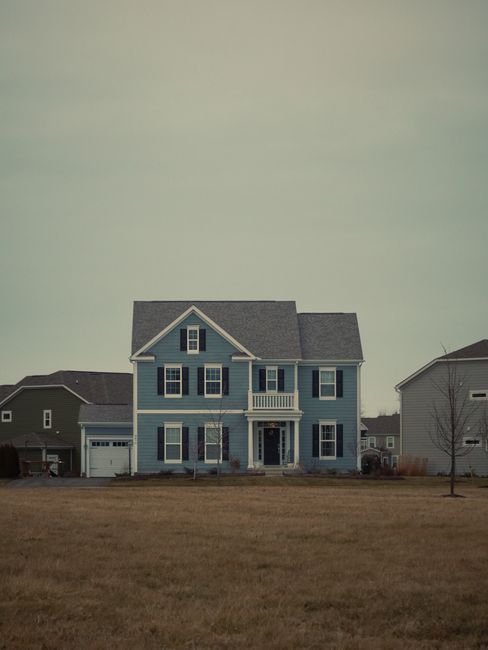
American suburbs are changing. Younger homebuyers increasingly want walkable neighborhoods, smaller homes, and more sustainable design. The McMansion era of oversized houses on small lots appears to be ending. New suburban developments are incorporating traditional neighborhood design principles with narrower streets, front porches, and garages tucked behind houses.
The COVID-19 pandemic accelerated the trend toward home offices, outdoor living spaces, and home gyms, reshaping how suburban houses are designed. The three classic American styles continue to evolve, adapting to new needs while maintaining their essential character.
Despite challenges from urban apartment living and the tiny house movement, the suburban house remains the preferred housing type for the majority of Americans. Its adaptability and deep cultural resonance ensure its continued evolution rather than its disappearance.
"The suburbs are not a compromise but a synthesis of the best aspects of city and country life, offering privacy without isolation and community without crowding."
Further Reading
Learn more about Suburban architecture on Wikipedia and explore broader Western architecture traditions.
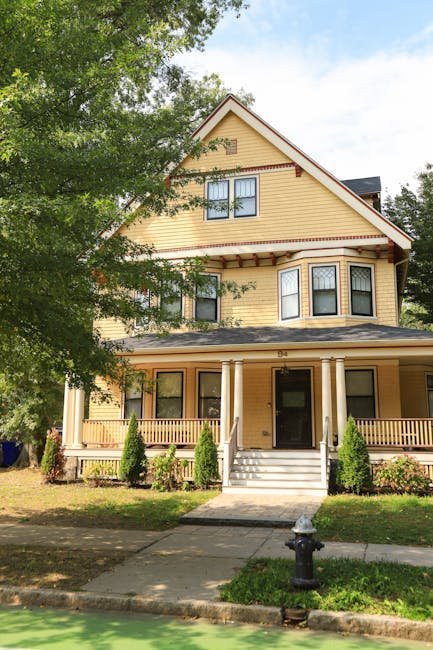
The American Dream in Architecture
The American suburban house is one of the most influential housing types in the world. After World War II, massive suburban development transformed how Americans lived, creating a new landscape of single-family homes arranged along winding streets, each with its own lawn and driveway. This pattern has been exported globally.
The suburban ideal combines several deeply American values: privacy (each family in its own house), connection to nature (the yard and garden), mobility (the car and the garage), and community (the neighborhood). The architecture of the suburban house reflects these sometimes conflicting priorities.
Three styles dominate the American suburban landscape: Colonial Revival, which looks to the nation's founding period for inspiration; Craftsman, which emphasizes handcrafted detail and natural materials; and Ranch, which embraces horizontality and indoor-outdoor living.
Colonial Revival
Colonial Revival is the most enduring American house style. Inspired by the Georgian and Federal houses of the 18th century, Colonial Revival homes emphasize symmetry, formal entrances with decorative pediments, multi-pane double-hung windows, and side-gabled roofs. They project stability and tradition.
The style became enormously popular after the 1876 Centennial celebration sparked renewed interest in America's colonial past. By the early 20th century, Colonial Revival was the default choice for suburban developers, and it remains popular today. Its appeal lies in its familiarity and its association with traditional values.
Key features include a centered front door with fanlight or sidelights, evenly spaced windows, a formal floor plan with a central hallway, and often a detached garage set back from the house. Materials are typically brick or wood siding, with white trim.
Craftsman Bungalow
The Craftsman bungalow emerged from the Arts and Crafts movement, which rejected Victorian excess in favor of honest materials and handcrafted detail. The style is characterized by low-pitched roofs with wide eaves and exposed rafters, broad front porches supported by tapered columns, and extensive use of wood inside and out.
Craftsman houses emphasize functionality and comfort over formality. The living room often features a fireplace as the focal point, built-in bookshelves and seating, and an open connection to the dining room. The style was popularized through pattern books and mail-order catalogs from companies like Sears Roebuck.
The bungalow's compact, efficient footprint made it an ideal starter home for the growing middle class of the early 20th century. Thousands of Craftsman bungalows were built in cities across America, particularly in California, where the indoor-outdoor living concept resonated with the climate.
Ranch House
The Ranch house, which dominated American suburban construction from the 1940s through the 1970s, is the most distinctively modern of the three styles. Long, low, and horizontal, the Ranch house embraces informality and connection to the outdoors. The style originated in the American Southwest, inspired by Spanish colonial ranchos.
Ranch houses are characterized by their single-story layout, low-pitched roofs, attached garages, sliding glass doors to patios, and open floor plans. The kitchen typically opens to the family room, creating the great room concept that remains standard in American home design. Bedrooms are usually located in a separate wing.
The Ranch style spread across America because it was perfectly suited to the post-war suburban lifestyle. It accommodated the car (attached garage), the backyard barbecue (patio access from the family room), and the television-centered family life (open-plan living areas).
The Future of Suburban Architecture
American suburbs are changing. Younger homebuyers increasingly want walkable neighborhoods, smaller homes, and more sustainable design. The McMansion era of oversized houses on small lots appears to be ending. New suburban developments are incorporating traditional neighborhood design principles with narrower streets, front porches, and garages tucked behind houses.
The COVID-19 pandemic accelerated the trend toward home offices, outdoor living spaces, and home gyms, reshaping how suburban houses are designed. The three classic American styles continue to evolve, adapting to new needs while maintaining their essential character.
Despite challenges from urban apartment living and the tiny house movement, the suburban house remains the preferred housing type for the majority of Americans. Its adaptability and deep cultural resonance ensure its continued evolution rather than its disappearance.
"The suburbs are not a compromise but a synthesis of the best aspects of city and country life, offering privacy without isolation and community without crowding."
The Evolution of American Suburban Architecture
The American suburb has undergone a remarkable architectural evolution, reflecting changing ideals of domestic life, transportation, and community. The early twentieth-century streetcar suburbs, such as those surrounding major cities like Boston and Chicago, featured walkable neighborhoods with front porches, detached garages accessed via alleys, and tree-lined streets designed for pedestrian life. The post-World War II explosion of automobile-centered suburbs, epitomized by Levittown, introduced the mass-produced ranch house and split-level designs that prioritized affordability and privacy over community interaction. These suburban homes, while often criticized for their uniformity, provided millions of families with their first opportunity for homeownership.
The architectural character of American suburban homes varies significantly by region and era, creating distinct neighborhood identities across the country. New England suburbs feature Colonial Revival and Cape Cod styles with clapboard siding and symmetrical facades, while Midwestern suburbs embrace the Prairie style's horizontal lines and integration with flat landscapes. Sunbelt suburbs of the Southwest showcase Spanish Colonial Revival with stucco walls and red tile roofs, while Pacific Northwest suburbs favor Craftsman bungalows with exposed rafters and natural wood details. This regional diversity reflects both climate adaptation and the persistence of local building traditions in an increasingly standardized building industry.
The contemporary American suburb is in the midst of significant transformation as changing demographics and preferences reshape the built environment. Millennials and empty-nesters increasingly seek walkable neighborhoods with mixed-use centers, smaller lots, and access to public transit, driving demand for townhouses, accessory dwelling units, and suburban infill development. Environmental concerns have spurred interest in sustainable suburban design featuring solar orientation, rain gardens, native landscaping, and energy-efficient construction. The COVID-19 pandemic accelerated the trend toward home offices, outdoor living spaces, and home gyms, permanently altering how suburban homes are designed and used.
Suburban community design has evolved from the purely residential subdivision toward more integrated neighborhood planning that includes parks, schools, shopping, and civic spaces within walking distance. The New Urbanism movement, exemplified by communities like Seaside, Florida, and Celebration, has reasserted the importance of public space, pedestrian-friendly streets, and mixed-use development in suburban contexts. Traditional Neighborhood Development (TND) codes and form-based zoning have replaced conventional Euclidean zoning in many progressive communities, allowing for the creation of neighborhoods that more closely resemble the organic character of historic small towns. These planning innovations represent a significant departure from the single-use, automobile-dependent subdivisions that dominated twentieth-century suburban development.
Contemporary suburban architecture responds to changing demographics. Demand for walkable neighborhoods has led to New Urbanist developments with front porches and mixed-use centers. Environmental concerns have spurred sustainable features like solar orientation and rain gardens. The pandemic accelerated trends toward home offices and outdoor living spaces, permanently altering how suburban homes are designed.
The architectural evolution of the American suburb reflects broader social and economic changes. The post-World War II housing boom, fueled by the GI Bill and the expansion of the highway system, created the modern suburb as we know it. William Levitt and his company built Levittown on Long Island, the archetypal postwar suburb, using assembly-line construction techniques that dramatically reduced costs and construction time. Houses were built on concrete slabs with no basements, using standardized plans and materials. This mass-production approach made homeownership affordable for millions of returning veterans and their families, but it also created the pattern of sprawling, automobile-dependent development that has been criticized by urban planners and environmentalists for decades.
Regional variations in suburban architecture reflect local climate, materials, and cultural traditions. New England suburbs feature Cape Cod and Colonial Revival houses with clapboard siding, while Midwestern suburbs embrace Prairie School influences with wide eaves and horizontal lines. Sunbelt suburbs of the Southwest showcase ranch houses and Spanish Colonial Revival styles suited to warm climates. The Pacific Northwest favors Craftsman bungalows and contemporary designs that respond to the regions forested landscape and rainy climate. These regional traditions persist even in an era of national building codes, national builders, and standardized materials, demonstrating the continuing importance of place in shaping how Americans live.
The ongoing evolution of suburban architecture reflects the adaptability of the single-family home typology in responding to social, environmental, and technological change. The post-pandemic suburb has seen increased demand for dedicated home office spaces, larger outdoor living areas, and flexible rooms that can serve multiple functions as family needs change. Builders and architects are responding with designs that incorporate these features without expanding overall floor area, demonstrating that thoughtful design can accommodate changing lifestyles without the McMansion excess that characterized late-twentieth-century suburban construction. The American suburb, for all its critics, remains a laboratory for innovation in residential design, and its architectural evolution continues to shape how people experience home and community around the world.