The Nordic Cabin Tradition
The Scandinavian cabin represents a way of life as much as a building type. In Sweden, Norway, Finland, and Iceland, the cabin (stuga in Swedish, hytte in Norwegian, mökki in Finnish) is a retreat into nature, a place for family, relaxation, and reconnection with the landscape.
The tradition dates back centuries to the simple timber houses of farmers and foresters. In the 20th century, the cabin was romanticized as a summer retreat, and architects began to reinterpret the vernacular for modern life. The result is a rich tradition of small, beautifully crafted buildings.
Scandinavian cabin design is shaped by extreme seasonal variation. Long, dark winters demand efficient heating and cozy interiors. Brief, bright summers call for large windows and outdoor living spaces. The cabin must be comfortable in both conditions.
Log Construction & Timber
The traditional Scandinavian building material is wood, specifically the slow-growing pine and spruce of northern forests. Log construction, where whole tree trunks are notched and stacked, was the original method. A well-built log cabin can last for centuries, growing stronger as the wood dries.
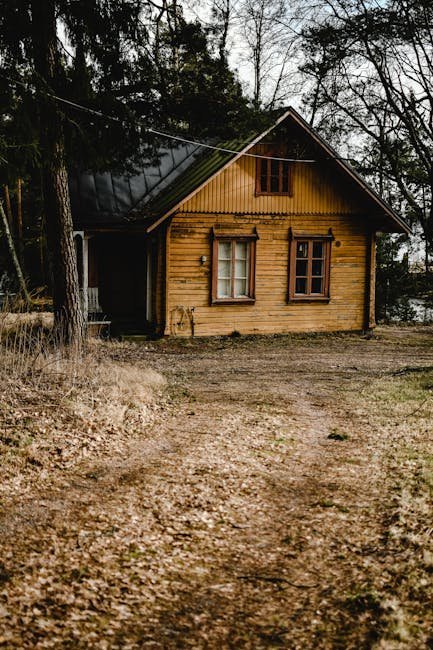
Modern Scandinavian cabins use a variety of timber construction methods: traditional full-log, timber frame with insulated panels, and board-and-batten. Exteriors are typically left to weather naturally to a silver-gray, or painted in traditional colors: Falu red (Sweden), ochre yellow, or white.
The interior of a log cabin reveals the material's beauty. The warm tones of pine or spruce, the texture of hand-planed surfaces, and the smell of wood create a sensory environment that synthetic materials cannot match. This tactile quality is central to the cabin experience.
The A-Frame & Modern Cabin Forms
The A-frame cabin, with its steeply pitched roof reaching to the ground, became an icon of mid-century modern cabin design. The form is simple, efficient, and dramatic. The triangular shape sheds snow easily, and the interior, with its high ceiling and window wall at the end, creates a dramatic space.
Architects like Mogens Lassen in Denmark and Johnstone & Wright in Norway developed the A-frame into a refined architectural type. The 1960s and 1970s saw a boom in A-frame construction across Scandinavia and North America, making it one of the most recognizable cabin forms.
Contemporary Scandinavian cabin design has moved beyond the A-frame to a broader range of forms. Flat-roofed cabins, glass-walled boxes, and hybrid forms combine traditional materials with modern geometry. The constant is the connection to nature, achieved through large windows, terraces, and careful siting.
Interior Design Principles
Scandinavian cabin interiors follow the principles of Nordic design: simplicity, functionality, and warmth. The palette is natural: light wood floors and walls, white textiles, wool blankets, and muted colors. The goal is to create a calm, restful environment that does not compete with the landscape outside.
The fireplace or wood stove is the heart of the cabin. Modern Scandinavian stoves, like those from Rais or Morso, are designed as sculptural objects. A fire provides not only heat but also light, sound, and a focal point for social gathering.
Space is used efficiently. Built-in seating, loft sleeping areas, and fold-down furniture maximize the usable area of small cabins. The sauna, an essential feature of any Scandinavian cabin, is often a separate building or a dedicated room with its own connection to the outdoors.
Famous Cabins & Contemporary Work
Alvar Aalto's Villa Mairea (1939) in Finland, though larger than a typical cabin, established the modern Scandinavian approach to integration with nature. Its L-shaped plan, natural materials, and flowing interior spaces set a standard for Nordic architecture.
Contemporary cabin architecture in Scandinavia continues to innovate. The Lundgaard & Tranberg Summer House on the Danish coast, the Jarmund/Vigsnaes Cabins in Norway, and the work of Swedish architect Gert Wingardh demonstrate the vitality of the cabin tradition.
The appeal of the Scandinavian cabin has gone global. From the Pacific Northwest to New Zealand, architects and homeowners are drawing on Nordic principles to create retreats that are simple, sustainable, and deeply connected to their natural settings.
"The cabin is not just a building but a state of mind, a place where the pace of life slows to match the rhythm of the seasons and the sound of the wind in the trees."
Further Reading
Learn more about Cabin design on Wikipedia and explore broader Western architecture traditions.
The Nordic Cabin Tradition
The Scandinavian cabin represents a way of life as much as a building type. In Sweden, Norway, Finland, and Iceland, the cabin (stuga in Swedish, hytte in Norwegian, mökki in Finnish) is a retreat into nature, a place for family, relaxation, and reconnection with the landscape.
The tradition dates back centuries to the simple timber houses of farmers and foresters. In the 20th century, the cabin was romanticized as a summer retreat, and architects began to reinterpret the vernacular for modern life. The result is a rich tradition of small, beautifully crafted buildings.
Scandinavian cabin design is shaped by extreme seasonal variation. Long, dark winters demand efficient heating and cozy interiors. Brief, bright summers call for large windows and outdoor living spaces. The cabin must be comfortable in both conditions.
Log Construction & Timber
The traditional Scandinavian building material is wood, specifically the slow-growing pine and spruce of northern forests. Log construction, where whole tree trunks are notched and stacked, was the original method. A well-built log cabin can last for centuries, growing stronger as the wood dries.
Modern Scandinavian cabins use a variety of timber construction methods: traditional full-log, timber frame with insulated panels, and board-and-batten. Exteriors are typically left to weather naturally to a silver-gray, or painted in traditional colors: Falu red (Sweden), ochre yellow, or white.
The interior of a log cabin reveals the material's beauty. The warm tones of pine or spruce, the texture of hand-planed surfaces, and the smell of wood create a sensory environment that synthetic materials cannot match. This tactile quality is central to the cabin experience.
The A-Frame & Modern Cabin Forms
The A-frame cabin, with its steeply pitched roof reaching to the ground, became an icon of mid-century modern cabin design. The form is simple, efficient, and dramatic. The triangular shape sheds snow easily, and the interior, with its high ceiling and window wall at the end, creates a dramatic space.
Architects like Mogens Lassen in Denmark and Johnstone & Wright in Norway developed the A-frame into a refined architectural type. The 1960s and 1970s saw a boom in A-frame construction across Scandinavia and North America, making it one of the most recognizable cabin forms.
Contemporary Scandinavian cabin design has moved beyond the A-frame to a broader range of forms. Flat-roofed cabins, glass-walled boxes, and hybrid forms combine traditional materials with modern geometry. The constant is the connection to nature, achieved through large windows, terraces, and careful siting.
Interior Design Principles
Scandinavian cabin interiors follow the principles of Nordic design: simplicity, functionality, and warmth. The palette is natural: light wood floors and walls, white textiles, wool blankets, and muted colors. The goal is to create a calm, restful environment that does not compete with the landscape outside.
The fireplace or wood stove is the heart of the cabin. Modern Scandinavian stoves, like those from Rais or Morso, are designed as sculptural objects. A fire provides not only heat but also light, sound, and a focal point for social gathering.
Space is used efficiently. Built-in seating, loft sleeping areas, and fold-down furniture maximize the usable area of small cabins. The sauna, an essential feature of any Scandinavian cabin, is often a separate building or a dedicated room with its own connection to the outdoors.
Famous Cabins & Contemporary Work
Alvar Aalto's Villa Mairea (1939) in Finland, though larger than a typical cabin, established the modern Scandinavian approach to integration with nature. Its L-shaped plan, natural materials, and flowing interior spaces set a standard for Nordic architecture.
Contemporary cabin architecture in Scandinavia continues to innovate. The Lundgaard & Tranberg Summer House on the Danish coast, the Jarmund/Vigsnaes Cabins in Norway, and the work of Swedish architect Gert Wingardh demonstrate the vitality of the cabin tradition.
The appeal of the Scandinavian cabin has gone global. From the Pacific Northwest to New Zealand, architects and homeowners are drawing on Nordic principles to create retreats that are simple, sustainable, and deeply connected to their natural settings.
"The cabin is not just a building but a state of mind, a place where the pace of life slows to match the rhythm of the seasons and the sound of the wind in the trees."
The Scandinavian Cabin and the Nordic Connection to Nature
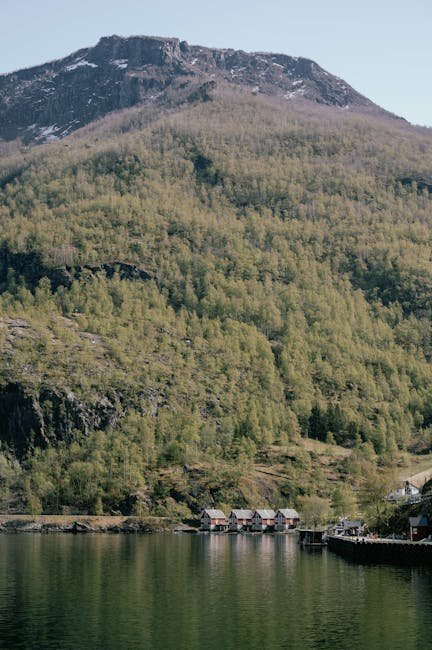
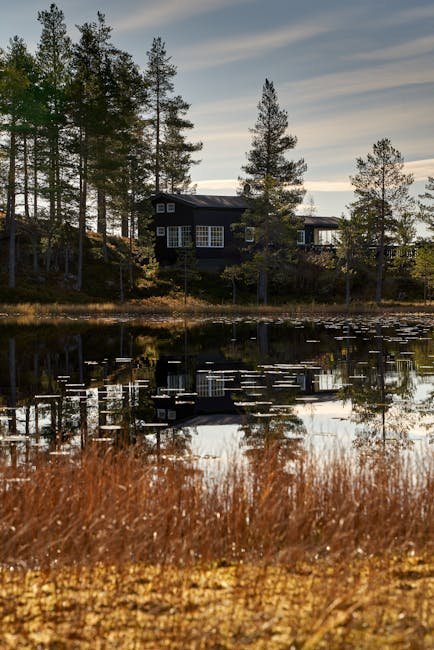
The Scandinavian cabin, or stuga, represents a deeply ingrained cultural tradition of retreat into nature that shapes Nordic identity and architectural values. Norwegians, Swedes, Finns, and Danes have historically maintained cabins in remote natural settings — by lakes, in forests, on islands, or in the mountains — where they escape the pressures of urban life for weekends and holidays. The cabin is intentionally simple, often without electricity or running water, providing an opportunity to reconnect with fundamental activities — gathering firewood, cooking over an open flame, swimming in a lake, and enjoying long walks in the forest. This tradition of regular immersion in nature, supported by generous vacation policies and the Nordic concept of allemansratten (the right to roam), has shaped the architectural character of the Scandinavian cabin.
The traditional Scandinavian cabin employs a distinctive log construction technique, with hand-hewn logs stacked and notched at the corners to create walls that are both structurally sound and naturally insulating. The logs are typically left unpainted or finished with traditional red paint, called Falun red, that preserves the wood while creating the characteristic red cabins with white trim that dot the Nordic landscape. The steeply pitched roof, covered in wooden shingles or turf, sheds snow efficiently while the deep eaves protect the log walls from rain. The turf roof, an ancient tradition revived in modern cabin design, provides excellent insulation while creating a living roof that helps the cabin blend into its natural surroundings.
Cabin interiors are designed for warmth and coziness, centered around a fireplace or wood stove that provides both heat and the comforting ritual of fire-making. The interior, while simple, is crafted from natural materials — wooden floors, wool textiles, sheepskin throws, and ceramic lamps create a warm, tactile environment that contrasts with the landscape's raw elements. Space is used efficiently, with built-in storage, loft sleeping areas, and multi-functional furniture that allows a small cabin to accommodate a surprising number of people. The sauna, an essential feature of any Scandinavian cabin, provides not only bathing but a social ritual and a transition space between cold exterior and warm interior.
Contemporary Scandinavian cabin design has evolved beyond the traditional log cabin to embrace modern forms, materials, and sustainable technologies while maintaining the essential qualities of simplicity and connection to nature. Architects like Snorre Stinessen, Jensen & Skodvin, and Reiulf Ramstad have created cabins that use contemporary materials — glass, steel, concrete, and charred wood — alongside traditional timber, achieving a modern aesthetic that remains deeply rooted in Nordic architectural traditions. These modern cabins often feature dramatic cantilevers over rocky terrain, floor-to-ceiling windows facing wilderness views, and minimalist interiors that amplify the experience of being in nature.
The proliferation of minimalist, architect-designed cabins available through sharing economy platforms has introduced the Scandinavian cabin aesthetic to a global audience, influencing residential design far beyond the Nordic countries. The principles of the Scandinavian cabin — simplicity, quality materials, connection to nature, efficient use of space, and the integration of indoor and outdoor life — have become aspirational ideals for homeowners worldwide. This global influence reflects a growing recognition that the Scandinavian cabin tradition offers a model for meaningful, sustainable living that is more relevant than ever in an increasingly urban, digital, and disconnected world.
The Scandinavian cabin holds a special place in Nordic culture as a retreat connecting to nature. Built from locally harvested timber using traditional joinery, these cabins withstand harsh winters while providing warm interiors. The characteristic Falu red paint, originally a copper mining byproduct, created the distinctive Swedish rural appearance. Sod roofs provided excellent insulation and blended buildings into the landscape.
The Scandinavian cabin has experienced a revival in contemporary architecture, with architects reinterpreting traditional forms and materials for modern use. Cabins by firms like Snhetta, Reiulf Ramstad Arkitekter, and Jarmund/Vigsns Arkitekter have gained international recognition for their innovative approaches to rural living. These contemporary cabins maintain the essential qualities of the traditional stuga while incorporating modern amenities, sustainable technologies, and bold architectural expressions. The panoramic window wall, oriented toward the best view while maintaining privacy from neighbors, has replaced the small, strategically placed windows of traditional cabins. Sustainable materials, including cross-laminated timber, recycled wood, and natural insulation, reduce the environmental impact of construction and create healthy interior environments.
The cultural significance of the cabin in Nordic life cannot be overstated. In Sweden, the phrase att ha en stuga, to have a cabin, implies a quality of life that is deeply valued. Norwegians have the allemannsretten, or everymans right, which guarantees public access to the countryside and reinforces the cultural importance of outdoor life. Finns have the highest rate of cabin ownership in the world, with over half a million cottages for a population of 5.5 million. The cabin represents a connection to nature, to family traditions, and to a slower pace of life that is increasingly precious in the modern world. This cultural value has sustained the Scandinavian cabin tradition through centuries of change and ensures its continued evolution as a vital part of Nordic architectural heritage.