The Modern Luxury Home
The modern mansion represents the pinnacle of contemporary residential architecture. These homes combine advanced design, luxury materials, and the latest technology to create living environments of extraordinary comfort and sophistication.
Modern mansions are characterized by their openness, transparency, and connection to the outdoors. Glass walls dissolve the boundary between inside and out. Open floor plans create flowing spaces for entertaining and family life. The focus is on experience rather than display.
While traditional mansions displayed wealth through ornament and accumulation, modern mansions express luxury through space, light, and material quality. The luxury is in the experience: a room with a view, a seamless integration of interior and exterior, the finest materials used with restraint.
Architectural Features
Glass is the defining material of the modern mansion. Floor-to-ceiling windows, sliding glass walls, and glass curtain walls bring the outdoors in. The glass is often floor-to-ceiling and frameless for maximum transparency. Low-E coatings and thermal breaks manage solar gain and heat loss.
Modern mansions are organized as a series of interconnected pavilions or as a single volume with fluid internal divisions. The great room, combining living, dining, and kitchen areas in one open space, is the heart of the home. Separate wings for bedrooms, guest suites, and amenities extend from this core.
Outdoor living spaces are as carefully designed as interiors. Covered terraces, outdoor kitchens, infinity pools, and landscaped gardens extend the living area. The goal is to create a seamless transition between house and landscape, with no clear boundary between inside and out.
California Case Study: The Stahl House
Pierre Koenig's Stahl House (Case Study House 22) in Los Angeles (1960) is the iconic modern house. Perched on a hilltop overlooking Los Angeles, its glass-walled living room seems to float above the city. The house's single room, with kitchen, dining, and living areas, is enclosed by glass on two sides.
The Stahl House demonstrated that modern architecture could be both radical and livable. Its modest size (1,800 square feet) and simple plan anticipated the open-plan living that would become standard in contemporary residential design.
Contemporary California architects like Johnston Marklee, Lorcan O'Herlihy, and Olson Kundig continue to develop the California modern tradition, creating houses that respond to climate, landscape, and the indoor-outdoor lifestyle that defines West Coast living.
Miami & the Luxury High-Rise
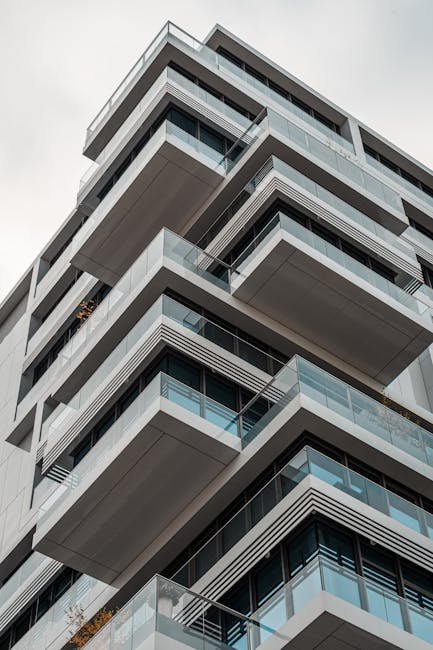
Miami has become a laboratory for luxury residential architecture. The city's boom in high-rise condominiums has attracted the world's most famous architects. Buildings by Zaha Hadid, Herzog & de Meuron, Bjarke Ingels, and Rem Koolhaas line the coast from South Beach to Sunny Isles.
The modern luxury high-rise amenity has been elevated to an art form. Infinity pools, fitness centers, spas, wine rooms, private cinemas, and concierge services are standard. Apartments are finished with the finest materials: marble, hardwood, custom millwork, and top-of-the-line appliances.
These buildings push the boundaries of residential design. Pritzker Prize winners design entire buildings, and each unit is a custom creation. The sky is literally the limit, with penthouse apartments occupying multiple floors and commanding views that stretch to the horizon.
Smart Home Technology
The modern mansion is as technologically advanced as it is architecturally sophisticated. Smart home systems control lighting, climate, audio, video, security, and window coverings from a single interface. The systems learn occupants' preferences and adjust automatically.
Sustainability is increasingly important. Luxury homes incorporate solar panels, geothermal heating and cooling, rainwater harvesting, and native landscaping. Green building certifications like LEED and Passive House are sought by discerning homeowners.
The future of the modern mansion points toward even greater integration of technology, sustainability, and design. Net-zero energy homes, biophilic design that connects occupants to nature, and homes that adapt to changing needs throughout the life cycle are emerging trends.
"A great house is not about size or expense but about the quality of experience it provides. The best modern houses enrich the lives of those who inhabit them."
Further Reading
Learn more about Mansion design on Wikipedia and explore broader Western architecture traditions.
The Modern Luxury Home
The modern mansion represents the pinnacle of contemporary residential architecture. These homes combine advanced design, luxury materials, and the latest technology to create living environments of extraordinary comfort and sophistication.
Modern mansions are characterized by their openness, transparency, and connection to the outdoors. Glass walls dissolve the boundary between inside and out. Open floor plans create flowing spaces for entertaining and family life. The focus is on experience rather than display.
While traditional mansions displayed wealth through ornament and accumulation, modern mansions express luxury through space, light, and material quality. The luxury is in the experience: a room with a view, a seamless integration of interior and exterior, the finest materials used with restraint.
Architectural Features
Glass is the defining material of the modern mansion. Floor-to-ceiling windows, sliding glass walls, and glass curtain walls bring the outdoors in. The glass is often floor-to-ceiling and frameless for maximum transparency. Low-E coatings and thermal breaks manage solar gain and heat loss.
Modern mansions are organized as a series of interconnected pavilions or as a single volume with fluid internal divisions. The great room, combining living, dining, and kitchen areas in one open space, is the heart of the home. Separate wings for bedrooms, guest suites, and amenities extend from this core.
Outdoor living spaces are as carefully designed as interiors. Covered terraces, outdoor kitchens, infinity pools, and landscaped gardens extend the living area. The goal is to create a seamless transition between house and landscape, with no clear boundary between inside and out.
California Case Study: The Stahl House
Pierre Koenig's Stahl House (Case Study House 22) in Los Angeles (1960) is the iconic modern house. Perched on a hilltop overlooking Los Angeles, its glass-walled living room seems to float above the city. The house's single room, with kitchen, dining, and living areas, is enclosed by glass on two sides.
The Stahl House demonstrated that modern architecture could be both radical and livable. Its modest size (1,800 square feet) and simple plan anticipated the open-plan living that would become standard in contemporary residential design.
Contemporary California architects like Johnston Marklee, Lorcan O'Herlihy, and Olson Kundig continue to develop the California modern tradition, creating houses that respond to climate, landscape, and the indoor-outdoor lifestyle that defines West Coast living.
Miami & the Luxury High-Rise
Miami has become a laboratory for luxury residential architecture. The city's boom in high-rise condominiums has attracted the world's most famous architects. Buildings by Zaha Hadid, Herzog & de Meuron, Bjarke Ingels, and Rem Koolhaas line the coast from South Beach to Sunny Isles.
The modern luxury high-rise amenity has been elevated to an art form. Infinity pools, fitness centers, spas, wine rooms, private cinemas, and concierge services are standard. Apartments are finished with the finest materials: marble, hardwood, custom millwork, and top-of-the-line appliances.
These buildings push the boundaries of residential design. Pritzker Prize winners design entire buildings, and each unit is a custom creation. The sky is literally the limit, with penthouse apartments occupying multiple floors and commanding views that stretch to the horizon.
Smart Home Technology
The modern mansion is as technologically advanced as it is architecturally sophisticated. Smart home systems control lighting, climate, audio, video, security, and window coverings from a single interface. The systems learn occupants' preferences and adjust automatically.
Sustainability is increasingly important. Luxury homes incorporate solar panels, geothermal heating and cooling, rainwater harvesting, and native landscaping. Green building certifications like LEED and Passive House are sought by discerning homeowners.
The future of the modern mansion points toward even greater integration of technology, sustainability, and design. Net-zero energy homes, biophilic design that connects occupants to nature, and homes that adapt to changing needs throughout the life cycle are emerging trends.
"A great house is not about size or expense but about the quality of experience it provides. The best modern houses enrich the lives of those who inhabit them."
The Modern Mansion and New Luxury Living
The modern mansion redefines residential luxury for the twenty-first century, emphasizing space, light, technology, and seamless integration with landscape over the ornate historical references of traditional mansions. Unlike the formal, compartmentalized rooms of traditional luxury homes, modern mansions feature vast open-plan interiors where living, dining, and kitchen spaces flow together in continuous, dramatic volumes. Glass walls dissolve the boundary between interior and exterior, with terraces, courtyards, and infinity pools extending living spaces into the landscape. The aesthetic is clean, minimal, and precise — expensive not through ornament but through the quality of materials, the precision of construction, and the generosity of space.
Technology is integral to the modern mansion, with sophisticated home automation systems controlling lighting, climate, security, audio-visual equipment, and window coverings from centralized touch panels or mobile devices. Hidden audiovisual systems deliver music throughout the house through invisible speakers, while automated blinds adjust themselves throughout the day to optimize natural light and privacy. Home theaters, wine cellars with virtual tasting rooms, indoor swimming pools, and wellness suites with saunas, steam rooms, and massage areas have become standard features. This technological infrastructure, carefully concealed behind clean architectural surfaces, allows the modern mansion to offer unprecedented comfort and convenience without compromising its minimalist aesthetic.
The modern mansion's approach to space is fundamentally different from that of its historical predecessors. Rather than a series of discrete, hierarchically arranged rooms, the modern mansion offers fluid, interconnected spaces that can be adapted to different uses throughout the day. A great room might contain multiple conversation areas, a dining zone, and a library corner, all within a single soaring volume defined by changes in ceiling height, flooring materials, and furniture arrangement. The circulation is generous — wide hallways, monumental staircases, and full-height atriums create a sense of spatial luxury that is itself the ultimate expression of wealth. This spatial generosity, rather than decorative richness, defines the modern mansion's luxury.
The modern mansion's site is as carefully considered as its architecture, with landscape design integrated from the earliest planning stages. The building is positioned to capture views, solar orientation, and prevailing breezes, with outdoor spaces designed as carefully as indoor rooms. Infinity pools that appear to merge with distant horizons, outdoor kitchens equipped as fully as their indoor counterparts, fire pits and lounges for evening entertaining, and sculptural landscape elements create an outdoor environment that extends and enhances the living experience. The boundary between architecture and landscape is deliberately blurred, with interior materials continuing onto exterior terraces and landscape elements penetrating into interior spaces through courtyards and atria.
The modern mansion has evolved significantly in response to changing social values and environmental awareness. Today's luxury homeowners increasingly demand sustainable features — geothermal heating and cooling, solar panels, green roofs, rainwater harvesting systems, and locally sourced materials — not merely as practical choices but as expressions of environmental responsibility. The concept of healthy luxury has emerged, emphasizing natural light, clean materials, superior air quality, and connections to nature as the truest forms of wealth. The most sophisticated modern mansions now incorporate wellness features as fundamental design elements rather than optional amenities, reflecting a fundamental shift in how luxury is defined and experienced.
The modern mansion achieves grandeur through dramatic volumes, innovative materials, and site integration rather than classical ornament. Clean geometric forms, extensive glazing, and open plans blur indoor-outdoor boundaries. Cantilevered volumes and flat roofs create sculptural quality. Materials are chosen for intrinsic qualities, with glass, steel, stone, and concrete creating rich textural contrasts.
The modern mansion is defined not by a particular style but by a set of spatial and experiential qualities. The entrance sequence is carefully choreographed, often through a long driveway, a dramatic entry hall, and a controlled reveal of the main living spaces. The kitchen has become the social heart of the house, designed as a great room that incorporates cooking, dining, and living functions in a single flowing space. The primary bedroom suite is a private retreat, often occupying an entire wing or floor with a sitting area, luxurious bathroom, and generous closet space. Outdoor living areas, including terraces, loggias, and pool houses, extend the living space of the house into the landscape and are designed with the same level of finish and comfort as the interiors.
The materials and construction of the modern mansion reflect both technological capability and aesthetic intent. Glass walls dissolve the boundary between interior and exterior, framing views and flooding interiors with natural light. Stone, whether marble, limestone, or granite, provides permanence and luxury. Wood, used for flooring, paneling, and ceilings, adds warmth and texture. Steel and concrete allow for large spans and dramatic cantilevers that create the soaring spaces characteristic of modern residential architecture. The modern mansion is as much about the experience of space and light as it is about square footage, and the most successful examples achieve a sense of generosity and openness that transcends their size. The modern mansion represents the continued evolution of the grand house tradition, adapted to contemporary tastes, technologies, and ways of living.