The Japanese Single-Family Home
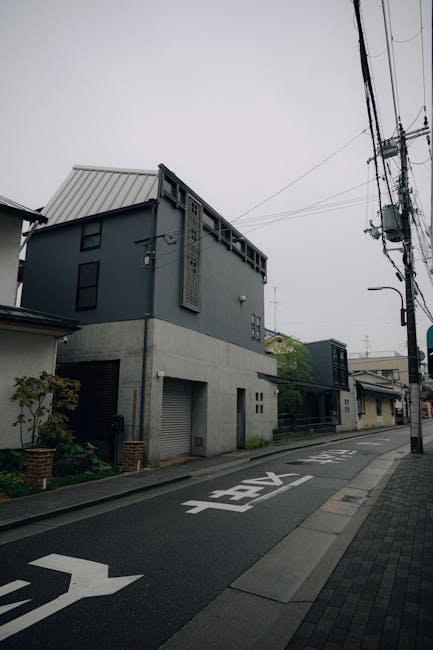
The ikko-date, or single-family detached house, represents the most common form of housing in urban and suburban Japan. Despite the country's reputation for tiny apartments and capsule hotels, the vast majority of Japanese families live in individual houses built on small, tightly packed lots.
Japanese residential architecture is uniquely shaped by several factors: seismic activity (buildings must be earthquake-resistant), high land costs (lots are small and expensive), building code restrictions (height, setback, and shadow regulations), and cultural preferences for natural materials and flexible interior spaces.
The traditional Japanese house, or minka, established a vocabulary of design that continues to influence modern ikko-date. Key features include wooden post-and-beam construction, sliding partitions (fusuma and shoji), tatami mat flooring, a dedicated entrance space (genkan), and a deep connection between indoor and outdoor spaces.
The Genkan & Spatial Hierarchy
The genkan, or entrance hall, is one of the most culturally significant spaces in a Japanese house. It serves as a transitional zone between the outside world and the interior, marked by a change in floor level. Shoes are removed in the genkan before stepping up into the house proper.
The genkan establishes a spatial hierarchy that continues through the house. Public rooms (living room, dining room) are on the ground floor near the entrance. Private spaces (bedrooms) are upstairs or at the rear. The Japanese house is organized as a sequence of increasingly private zones.
The genkan typically includes a shoe cupboard (getabako), a mirror, and often a small decorative element like a flower arrangement or a hanging scroll. It is the first thing visitors see, and its condition reflects the household's care and attention.
Fusuma, Shoji & Flexible Space
Fusuma are opaque sliding panels that divide rooms in a traditional Japanese house. Covered with paper or cloth, they can be removed entirely to combine multiple rooms into a single large space. Shoji are translucent sliding panels covered with washi paper, used for exterior walls and windows.
This system of movable partitions gives the Japanese house remarkable flexibility. A room that serves as a bedroom at night can become a living room during the day. The whole house can be opened to the garden on a pleasant day, dissolving the boundary between inside and out.
The modular system based on the tatami mat (a standardized 180x90 cm rice straw mat) provides the dimensional framework for the entire house. Room sizes are expressed in tatami counts (e.g., a six-tatami room, an eight-tatami room). This modularity simplifies construction and creates a harmonious proportional system.
The Garden & Engawa
The relationship between house and garden is fundamental to Japanese residential architecture. Even in dense urban settings, Japanese houses typically include a small garden or courtyard. The garden is designed to be viewed from inside the house, framed by the opening of a shoji screen.
The engawa is a veranda-like transition space between the interior and the garden. It extends the living space outward while protecting the interior from rain and sun. The engawa is traditionally made of unfinished wood and serves as a circulation space, a sitting area, and a place to remove shoes before entering the tatami rooms.
Japanese gardens are microcosms of nature, designed with careful attention to scale, texture, and seasonal change. A small urban garden might include a stone lantern, a miniature pond, carefully placed rocks, and a single pruned tree. The garden is a living artwork that changes throughout the year.
Modern Ikko-Date Design
Contemporary Japanese architects have reinterpreted traditional residential design for modern life. Architects like Tadao Ando, Kengo Kuma, and Shigeru Ban have created ikko-date houses that combine traditional spatial concepts with modern materials and construction techniques.
The modern ikko-date typically includes Western-style rooms with chairs and beds alongside a single tatami room (washitsu) for traditional activities like tea ceremony or flower arranging. The kitchen and bathroom occupy less space than in Western houses, reflecting different daily routines.
Despite the constraints of small lots and strict building codes, Japanese residential architecture achieves remarkable spatial variety and quality. The emphasis on natural light, garden views, and flexible space creates houses that feel larger than their actual square footage and deeply connected to their environment.
"A Japanese house is not a machine for living but a space for being, where every element, from the texture of the wood to the fall of light through paper screens, is designed to create a sense of peace and harmony."
Further Reading
Learn more about Japanese architecture on Wikipedia and explore broader Western architecture traditions.
The Japanese Single-Family Home
The ikko-date, or single-family detached house, represents the most common form of housing in urban and suburban Japan. Despite the country's reputation for tiny apartments and capsule hotels, the vast majority of Japanese families live in individual houses built on small, tightly packed lots.
Japanese residential architecture is uniquely shaped by several factors: seismic activity (buildings must be earthquake-resistant), high land costs (lots are small and expensive), building code restrictions (height, setback, and shadow regulations), and cultural preferences for natural materials and flexible interior spaces.
The traditional Japanese house, or minka, established a vocabulary of design that continues to influence modern ikko-date. Key features include wooden post-and-beam construction, sliding partitions (fusuma and shoji), tatami mat flooring, a dedicated entrance space (genkan), and a deep connection between indoor and outdoor spaces.
The Genkan & Spatial Hierarchy
The genkan, or entrance hall, is one of the most culturally significant spaces in a Japanese house. It serves as a transitional zone between the outside world and the interior, marked by a change in floor level. Shoes are removed in the genkan before stepping up into the house proper.
The genkan establishes a spatial hierarchy that continues through the house. Public rooms (living room, dining room) are on the ground floor near the entrance. Private spaces (bedrooms) are upstairs or at the rear. The Japanese house is organized as a sequence of increasingly private zones.
The genkan typically includes a shoe cupboard (getabako), a mirror, and often a small decorative element like a flower arrangement or a hanging scroll. It is the first thing visitors see, and its condition reflects the household's care and attention.
Fusuma, Shoji & Flexible Space
Fusuma are opaque sliding panels that divide rooms in a traditional Japanese house. Covered with paper or cloth, they can be removed entirely to combine multiple rooms into a single large space. Shoji are translucent sliding panels covered with washi paper, used for exterior walls and windows.
This system of movable partitions gives the Japanese house remarkable flexibility. A room that serves as a bedroom at night can become a living room during the day. The whole house can be opened to the garden on a pleasant day, dissolving the boundary between inside and out.
The modular system based on the tatami mat (a standardized 180x90 cm rice straw mat) provides the dimensional framework for the entire house. Room sizes are expressed in tatami counts (e.g., a six-tatami room, an eight-tatami room). This modularity simplifies construction and creates a harmonious proportional system.
The Garden & Engawa
The relationship between house and garden is fundamental to Japanese residential architecture. Even in dense urban settings, Japanese houses typically include a small garden or courtyard. The garden is designed to be viewed from inside the house, framed by the opening of a shoji screen.
The engawa is a veranda-like transition space between the interior and the garden. It extends the living space outward while protecting the interior from rain and sun. The engawa is traditionally made of unfinished wood and serves as a circulation space, a sitting area, and a place to remove shoes before entering the tatami rooms.
Japanese gardens are microcosms of nature, designed with careful attention to scale, texture, and seasonal change. A small urban garden might include a stone lantern, a miniature pond, carefully placed rocks, and a single pruned tree. The garden is a living artwork that changes throughout the year.
Modern Ikko-Date Design
Contemporary Japanese architects have reinterpreted traditional residential design for modern life. Architects like Tadao Ando, Kengo Kuma, and Shigeru Ban have created ikko-date houses that combine traditional spatial concepts with modern materials and construction techniques.
The modern ikko-date typically includes Western-style rooms with chairs and beds alongside a single tatami room (washitsu) for traditional activities like tea ceremony or flower arranging. The kitchen and bathroom occupy less space than in Western houses, reflecting different daily routines.
Despite the constraints of small lots and strict building codes, Japanese residential architecture achieves remarkable spatial variety and quality. The emphasis on natural light, garden views, and flexible space creates houses that feel larger than their actual square footage and deeply connected to their environment.
"A Japanese house is not a machine for living but a space for being, where every element, from the texture of the wood to the fall of light through paper screens, is designed to create a sense of peace and harmony."
The Japanese Ikodate House and Its Cultural Significance
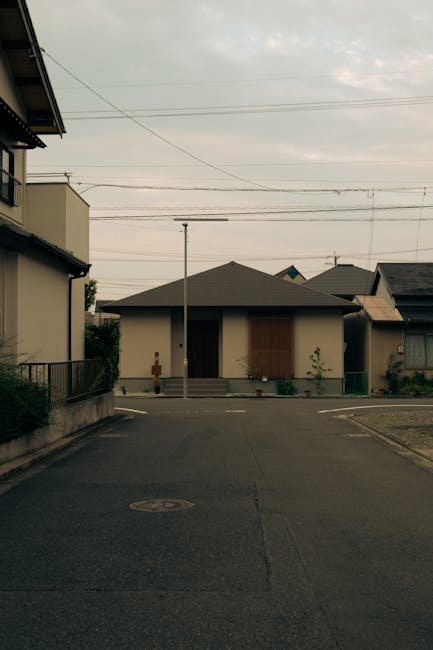
The Japanese ikodate (detached house) represents a distinctive residential tradition that balances privacy, connection to nature, and efficient use of limited urban space. Unlike Western detached houses that often occupy the center of their lots, Japanese houses are typically built close to the street, with a small garden at the rear that creates a private outdoor sanctuary. The entrance sequence — from the public street through a gate, along a narrow path, past carefully placed plantings — creates a transition zone that psychologically prepares residents and visitors for entering the home. This careful management of thresholds reflects the Japanese cultural emphasis on gradations of privacy and the importance of ritual in everyday life.
The genkan, or entryway, is a defining feature of the Japanese house, serving both practical and symbolic functions. This sunken entry area, typically floored in tile or concrete and positioned below the main floor level, provides a designated space for removing shoes before stepping up into the house. The genkan includes storage for shoes, umbrella stands, and often a small bench or mirror for last-minute grooming before leaving. The raised floor of the main house, covered in the tatami mats that define traditional Japanese rooms, represents the clean interior world to which the outside is not admitted. This spatial transition, repeated at every entrance, reinforces the Japanese distinction between inside and outside, clean and dirty, private and public.
Traditional Japanese room design is remarkably flexible, with sliding fusuma screens allowing spaces to be reconfigured for different uses throughout the day. A room that serves as a dining area during the day can be transformed into a bedroom at night by moving the screens and taking out futons from storage. The tokonoma alcove, a recessed space in the main receiving room, displays a carefully chosen scroll and flower arrangement that sets the aesthetic tone for the entire house. This compositional flexibility means that Japanese houses, even when small, can accommodate a wide range of activities and social situations through the artful manipulation of space rather than through dedicated single-purpose rooms.
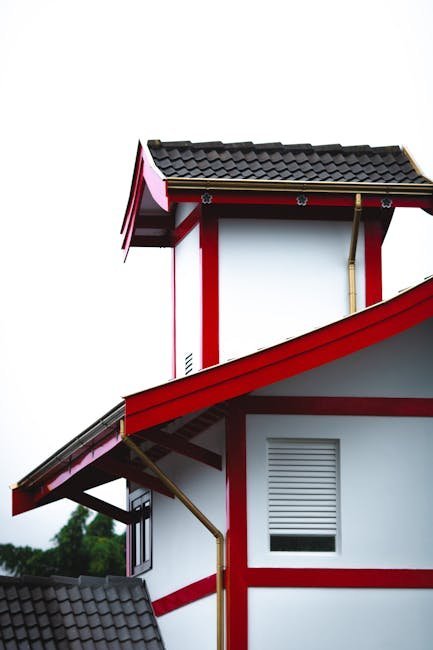
The relationship between indoor and outdoor space in Japanese houses is mediated by the engawa, a veranda-like corridor that runs along the exterior of the house beneath the deep eaves. Acting as a transitional space between garden and interior, the engawa is neither fully inside nor fully outside — one can sit on its wooden floor while remaining sheltered from rain and sun, enjoying the garden while protected from insects and weather. The deep eaves that shelter the engawa also serve the practical function of protecting the interior from summer heat and heavy rain, while their substantial overhangs create the distinctive horizontal silhouette characteristic of Japanese residential architecture.
Modern Japanese houses have adapted these traditional principles to contemporary urban conditions while maintaining connections to architectural heritage. Architects like Tadao Ando, Shigeru Ban, and Kengo Kuma have reinterpreted the Japanese house for the twenty-first century, using modern materials and construction techniques while preserving the essential qualities of careful thresholds, connection to small gardens, and flexible interior spaces. The contemporary Japanese house often uses concrete, steel, and glass alongside traditional wood and paper, creating hybrids that respect tradition while serving modern lifestyles. Despite dramatic changes in how Japanese people live, the ikodate house continues to evolve, demonstrating the resilience and adaptability of Japan's residential architectural traditions.
The Japanese detached house prioritizes efficient use of limited space on small urban plots. The traditional house is organized around modular tatami mats that establish room proportions. Sliding shoji screens allow rooms to be reconfigured for different uses, from daytime living to nighttime sleeping. This flexibility allows small houses to serve multiple functions throughout the day.
The modern Japanese house faces unique challenges that have shaped its contemporary form. Urban land prices in Japan are among the highest in the world, forcing houses onto extremely small and irregularly shaped plots. Building codes, particularly the stringent seismic regulations that have been progressively strengthened since the 1923 Great Kanto Earthquake, impose strict requirements on structural design and construction. The result is a housing type that is remarkably efficient, technologically sophisticated, and constantly evolving. Japanese houses have relatively short lifespans compared to Western houses, typically being demolished and rebuilt after 30 to 40 years, which has created a construction industry oriented toward new building rather than renovation and a vigorous market for architectural experimentation.
Japanese residential design has gained international recognition for its innovative solutions to the challenges of urban density. Architects like Tadao Ando, Kengo Kuma, and Shigeru Ban have designed houses that maximize space, light, and privacy on constrained urban sites. The Row House in Sumiyoshi, Andos first major work, replaced a row of traditional wooden townhouses with a concrete house organized around a central courtyard, bringing light and nature into a dense urban environment. The N House by Kengo Kuma uses a layering of exterior and interior volumes to create gradations of privacy and views of the sky. Shigeru Bans Curtain Wall House dissolves the boundary between interior and exterior with floor-to-ceiling curtains that can be opened to the street. These houses have been published and exhibited internationally, demonstrating that the constraints of the Japanese urban house can be a source of architectural innovation.