The Chateau as a Way of Life
The French chateau represents a particular ideal of country living that combines elegance with agricultural roots. Unlike English country houses that emphasize comfort and informality, or German castles that prioritize drama, French chateaux balance classical formality with rural practicality.
The word chateau encompasses everything from the great royal palaces of the Loire Valley to modest country manor houses. What unites them is a certain architectural vocabulary and a way of life centered on the land, the seasons, and the art of living well. The chateau is both a home and an estate.
Chateau architecture evolved over centuries, from the fortified castles of the Middle Ages to the pleasure palaces of the Renaissance to the refined country houses of the 18th century. Each period left its mark on the French landscape, creating an extraordinary heritage of domestic architecture.
The Mansard Roof
The mansard roof, named after 17th-century architect Francois Mansart, is the most distinctive feature of French chateau architecture. This double-pitched roof, with a steep lower slope and a flatter upper slope, creates additional living space in the attic while maintaining a elegant profile.
The mansard roof was originally a practical solution to the problem of creating usable space beneath roof slopes. Dormer windows, which project from the roof slope, bring light and ventilation to attic rooms. The combination of mansard roof and dormer windows became a hallmark of French classical architecture.
In the 19th century, the mansard roof was adopted for urban buildings throughout France, particularly in Paris, where Napoleon III and Baron Haussmann required uniform building heights and roof angles for the new boulevards. The Parisian mansard, with its slate tiles and ironwork cresting, became an icon of the city.
Symmetry & Classical Order
French chateaux emphasize formal symmetry and classical order. Facades are organized around a central axis, with balanced wings on either side. Windows are evenly spaced and aligned across floors. The entrance pavilion at the center is typically emphasized with a pediment or an elevated roof.
The influence of Italian Renaissance architecture, brought to France by King Francis I after his campaigns in Italy, transformed chateau design. Chambord, begun in 1519, is the masterpiece of this Italian-French synthesis, combining a medieval keep-like plan with Renaissance ornament and the famous double-helix staircase.
French windows, tall casement windows that open like doors onto balconies or gardens, are a defining feature. They bring abundant light into rooms and create a visual connection between interior and exterior that is essential to the French way of living.
Formal Gardens & The Landscape
The French formal garden, perfected by Andre Le Notre at Vaux-le-Vicomte and Versailles, is inseparable from the chateau. These gardens extend the architecture of the house into the landscape, using geometric patterns, clipped hedges, gravel paths, and water features to create an ordered outdoor space.
Le Notre's gardens were designed to be seen from above, creating intricate parterre patterns visible from the chateau windows. Long axial vistas extended the architecture's axis to the horizon, asserting human control over nature while celebrating its beauty.
The scale of these gardens is often enormous. The park at Versailles covers 800 hectares with 50 fountains, 200,000 trees, and canals stretching for kilometers. This ambitious reshaping of the landscape expressed the power and reach of the French monarchy.
Modern Chateau Living
Many French chateaux have been adapted to modern uses. Some remain private homes, carefully maintained by families who have owned them for generations. Others have been converted to hotels, wedding venues, or cultural centers. A few have become museums, open to the public.
The cost of maintaining a chateau is enormous, and many owners have found creative ways to generate income while preserving their heritage. Chateau tourism is a significant industry in France, with visitors drawn from around the world to experience the fantasy of aristocratic country life.
The challenges of preservation have inspired innovative solutions. Some chateaux have been sold to international buyers who bring new resources. Others have formed associations to share maintenance costs. The French government provides tax incentives for historic preservation. These efforts ensure that chateau architecture will survive for future generations.
"A chateau is a dream made visible, a vision of harmony between house and garden, between human ambition and the natural world, between the demands of society and the desire for private peace."
Further Reading
Learn more about Chateau architecture on Wikipedia and explore broader Western architecture traditions.
The Chateau as a Way of Life
The French chateau represents a particular ideal of country living that combines elegance with agricultural roots. Unlike English country houses that emphasize comfort and informality, or German castles that prioritize drama, French chateaux balance classical formality with rural practicality.
The word chateau encompasses everything from the great royal palaces of the Loire Valley to modest country manor houses. What unites them is a certain architectural vocabulary and a way of life centered on the land, the seasons, and the art of living well. The chateau is both a home and an estate.
Chateau architecture evolved over centuries, from the fortified castles of the Middle Ages to the pleasure palaces of the Renaissance to the refined country houses of the 18th century. Each period left its mark on the French landscape, creating an extraordinary heritage of domestic architecture.
The Mansard Roof
The mansard roof, named after 17th-century architect Francois Mansart, is the most distinctive feature of French chateau architecture. This double-pitched roof, with a steep lower slope and a flatter upper slope, creates additional living space in the attic while maintaining a elegant profile.
The mansard roof was originally a practical solution to the problem of creating usable space beneath roof slopes. Dormer windows, which project from the roof slope, bring light and ventilation to attic rooms. The combination of mansard roof and dormer windows became a hallmark of French classical architecture.
In the 19th century, the mansard roof was adopted for urban buildings throughout France, particularly in Paris, where Napoleon III and Baron Haussmann required uniform building heights and roof angles for the new boulevards. The Parisian mansard, with its slate tiles and ironwork cresting, became an icon of the city.
Symmetry & Classical Order
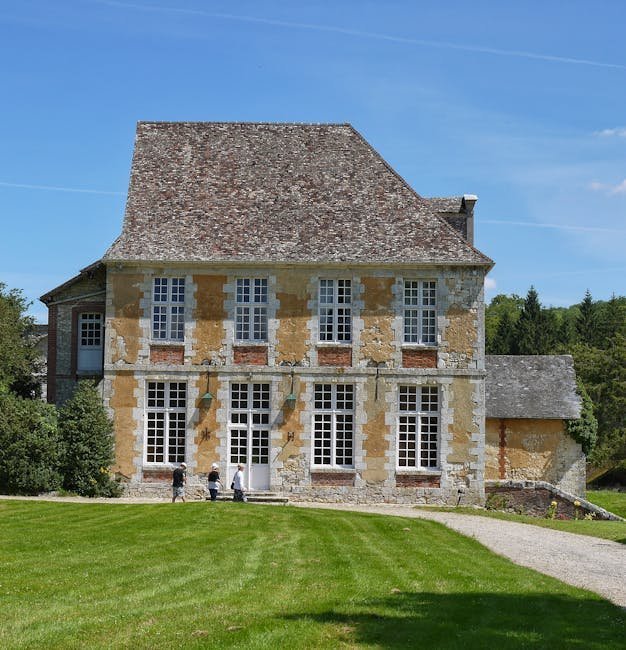
French chateaux emphasize formal symmetry and classical order. Facades are organized around a central axis, with balanced wings on either side. Windows are evenly spaced and aligned across floors. The entrance pavilion at the center is typically emphasized with a pediment or an elevated roof.
The influence of Italian Renaissance architecture, brought to France by King Francis I after his campaigns in Italy, transformed chateau design. Chambord, begun in 1519, is the masterpiece of this Italian-French synthesis, combining a medieval keep-like plan with Renaissance ornament and the famous double-helix staircase.
French windows, tall casement windows that open like doors onto balconies or gardens, are a defining feature. They bring abundant light into rooms and create a visual connection between interior and exterior that is essential to the French way of living.
Formal Gardens & The Landscape
The French formal garden, perfected by Andre Le Notre at Vaux-le-Vicomte and Versailles, is inseparable from the chateau. These gardens extend the architecture of the house into the landscape, using geometric patterns, clipped hedges, gravel paths, and water features to create an ordered outdoor space.
Le Notre's gardens were designed to be seen from above, creating intricate parterre patterns visible from the chateau windows. Long axial vistas extended the architecture's axis to the horizon, asserting human control over nature while celebrating its beauty.
The scale of these gardens is often enormous. The park at Versailles covers 800 hectares with 50 fountains, 200,000 trees, and canals stretching for kilometers. This ambitious reshaping of the landscape expressed the power and reach of the French monarchy.
Modern Chateau Living
Many French chateaux have been adapted to modern uses. Some remain private homes, carefully maintained by families who have owned them for generations. Others have been converted to hotels, wedding venues, or cultural centers. A few have become museums, open to the public.
The cost of maintaining a chateau is enormous, and many owners have found creative ways to generate income while preserving their heritage. Chateau tourism is a significant industry in France, with visitors drawn from around the world to experience the fantasy of aristocratic country life.
The challenges of preservation have inspired innovative solutions. Some chateaux have been sold to international buyers who bring new resources. Others have formed associations to share maintenance costs. The French government provides tax incentives for historic preservation. These efforts ensure that chateau architecture will survive for future generations.
"A chateau is a dream made visible, a vision of harmony between house and garden, between human ambition and the natural world, between the demands of society and the desire for private peace."
French Chateau Architecture Through the Centuries
The French chateau represents the pinnacle of aristocratic residential architecture, evolving from medieval fortresses into elegant pleasure palaces that redefined domestic luxury. The earliest chateaux of the Loire Valley, built in the late fifteenth and early sixteenth centuries, retained defensive elements like moats, drawbridges, and towers while incorporating the new comforts of the Renaissance. The transition from fortress to palace is perfectly illustrated at Chateau de Chenonceau, whose elegant gallery spanning the River Cher was built over the foundations of a medieval mill. These early chateaux established the pattern of formal gardens, symmetrical facades, and elaborately decorated interiors that would define French aristocratic architecture for centuries.
The reign of Louis XIV and the construction of Versailles transformed the chateau from a private residence into an instrument of state power, setting standards of magnificence that were emulated across Europe. Versailles's Hall of Mirrors, with its seventeen arched mirrors reflecting the gardens through opposite windows, created an unprecedented fusion of architecture, light, and landscape that dazzled visitors and demonstrated the Sun King's absolute power. The chateau's scale was breathtaking — 700 rooms, 67 staircases, and gardens covering 800 hectares — but its true innovation was in how it organized court life around the king, concentrating the nobility in a single location where they could be watched and controlled. Versailles established a template for royal palaces from St. Petersburg to Madrid.
The chateau kitchen and service areas reveal the immense logistical operation required to maintain aristocratic life in the pre-industrial era. The kitchens at Chateau de Chambord, with their vast fireplaces, roasting spits, and preparation areas, could produce banquets for hundreds of guests served across multiple courses. The service courtyards, hidden from the main facades, buzzed with the activities of cooks, butlers, footmen, maids, and gardeners who maintained the household. The system of service corridors, back staircases, and discrete entrances ensured that servants could move through the chateau without disturbing the family and guests, a spatial hierarchy that reflected and reinforced the social order.
The nineteenth century brought a revival of chateau building, with wealthy industrialists and financiers constructing new chateaux that combined historical styles with modern comforts. The Chateau de Ferrieres, built for the Rothschild family by architect Joseph Paxton, incorporated central heating, gas lighting, and the latest kitchen technology within a Renaissance Revival exterior. These new chateaux reflected the changing sources of wealth — from land to industry — while maintaining the architectural language of aristocratic tradition. The chateau-building boom of the Belle Epoque produced some of the most technically sophisticated examples of the form, with modern infrastructure carefully concealed behind period-appropriate facades.
Maintaining a historic chateau in the twenty-first century presents enormous challenges, with many relying on tourism, events, and private patronage for survival. The cost of maintaining vast roofs, heating immense spaces, and preserving historic interiors can exceed several million euros annually for major chateaux. Some have been transformed into luxury hotels, wedding venues, and event spaces, generating revenue while preserving their historic character. Others have been acquired by foreign investors, charitable foundations, or the French state, each bringing different approaches to preservation and public access. The question of how these magnificent but costly buildings can survive into the future remains one of the most pressing challenges in architectural preservation.
The Loire Valley chateaux represent the golden age of French chateau architecture. Chambord, the largest, features a double-spiral staircase attributed to Leonardo da Vinci, 440 rooms, and 365 fireplaces. Chenonceau, built across the River Cher, is known as the Ladies Chateau. These chateaux combined medieval defensive elements with Renaissance comfort, symmetry, and classical ornament.
The chateaux of the Loire Valley were built during a period of relative peace and prosperity following the end of the Hundred Years War. The French kings and nobility transformed the valley into a landscape of pleasure palaces, each competing with its neighbors in architectural splendor. Chateau dAzay-le-Rideau, built on an island in the Indre River, is a masterpiece of French Renaissance architecture with its delicate proportions and reflecting water setting. Chateau de Villandry is famous for its Renaissance gardens, including the ornamental kitchen garden planted in decorative patterns. Chateau de Chenonceau is unique in being built across a river, its gallery spanning the Cher on a series of arches. These chateaux demonstrate the range of Renaissance architectural expression and the cultural ambitions of their builders.
The French chateau exerted a powerful influence on residential architecture beyond France. In the 19th and early 20th centuries, wealthy Americans built chateau-inspired mansions in Newport, Rhode Island, the Berkshires, and along Fifth Avenue in New York. Richard Morris Hunt, the first American to graduate from the Ecole des Beaux-Arts, designed Biltmore Estate in North Carolina, the largest private house in America, as a French Renaissance chateau. The chateau style was also adapted for public buildings, including hotels, railway stations, and museums, where its associations with luxury and refinement were considered appropriate for civic architecture. The continued appeal of chateau architecture testifies to the enduring power of the French Renaissance tradition and its ability to convey status, permanence, and cultural sophistication.