The Ideal of Cottage Life
The English cottage represents a powerful cultural ideal: a small, cozy house surrounded by a garden, embodying simplicity, comfort, and connection to nature. Though the reality of rural life was often harsh, the cottage as an architectural image has shaped how we think about home for centuries.
The Cotswolds region of south-central England contains the finest collection of traditional cottages. Built from local limestone, with steeply pitched roofs of hand-made stone tiles or thatch, these cottages seem to grow from the landscape. Their warm honey-colored stone glows in the soft English light.
The cottage's appeal is international. From New England to New Zealand, builders have referenced the English cottage style, seeking to capture its essence of modest, harmonious domesticity. The thatched roof, the climbing rose, and the garden gate are recognized worldwide as symbols of home.
Materials & Construction
Traditional English cottages were built from locally available materials, which gives each region its distinct character. In the Cotswolds, the stone is oolitic limestone, a sedimentary rock that occurs in thin, easily split layers. The stone was used for both walls and roofing, giving the buildings a remarkable material unity.
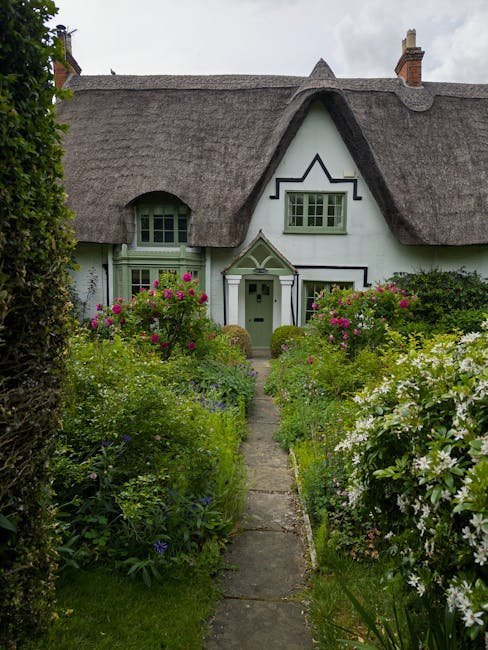
Thatch, made from water reed or wheat straw, was the most common roofing material in many parts of England. A well-made thatched roof, with a steep pitch of at least 50 degrees to shed water, can last 40-50 years. The skill of the thatcher, using only a wooden mallet, shears, and a needle, is passed down through generations.
The half-timbered or Tudor-style cottage, with its exposed timber frame and wattle-and-daub infill, is another classic type. These cottages are particularly common in the Weald of Kent and Sussex. The timber frame, often elaborately decorated with curved braces, creates the characteristic black-and-white pattern.
Interior Character
The interior of an English cottage is defined by low ceilings, small windows, and an intimate scale that contrasts sharply with modern open-plan homes. The inglenook fireplace, a large recess designed to accommodate a fire, seating, and cooking equipment, is typically the focal point of the living room.
Ceilings are low, often under seven feet, to conserve heat. Windows are small and divided into multiple panes. Floors are stone flags or uneven wooden boards. The overall effect is snug and protective, especially welcome on cold, wet English days.
Modern cottage owners typically balance preservation with comfort. Central heating, improved insulation, and modern kitchens and bathrooms are added carefully to preserve the cottage character. Skylights are often used to bring light into dark interiors without altering the historic facade.
The Cottage Garden
The cottage garden is as important as the cottage itself. Unlike formal gardens with geometric layouts, cottage gardens are deliberately informal, with flowers, herbs, and vegetables intermingled in a profusion of color and scent. The garden seems natural but is carefully managed.
Climbing roses, wisteria, honeysuckle, and clematis are trained over cottage doorways and across walls. Flowering perennials like lavender, hollyhocks, delphiniums, and foxgloves provide seasonal color. Herbs like rosemary, thyme, and sage are grown near the kitchen door.
The garden merges with the surrounding landscape without a clear boundary. Hedgerows, dry stone walls, and picket fences mark property lines without interrupting the visual flow. The cottage is not separate from nature but embedded in it.
"An English cottage is a poem in stone and thatch, a verse of rural life written in the language of local materials, speaking of centuries of quiet adaptation to climate, landscape, and the rhythms of the seasons."
Further Reading
Learn more about Cottage architecture on Wikipedia and explore broader Western architecture traditions.
The Ideal of Cottage Life
The English cottage represents a powerful cultural ideal: a small, cozy house surrounded by a garden, embodying simplicity, comfort, and connection to nature. Though the reality of rural life was often harsh, the cottage as an architectural image has shaped how we think about home for centuries.
The Cotswolds region of south-central England contains the finest collection of traditional cottages. Built from local limestone, with steeply pitched roofs of hand-made stone tiles or thatch, these cottages seem to grow from the landscape. Their warm honey-colored stone glows in the soft English light.
The cottage's appeal is international. From New England to New Zealand, builders have referenced the English cottage style, seeking to capture its essence of modest, harmonious domesticity. The thatched roof, the climbing rose, and the garden gate are recognized worldwide as symbols of home.
Materials & Construction
Traditional English cottages were built from locally available materials, which gives each region its distinct character. In the Cotswolds, the stone is oolitic limestone, a sedimentary rock that occurs in thin, easily split layers. The stone was used for both walls and roofing, giving the buildings a remarkable material unity.
Thatch, made from water reed or wheat straw, was the most common roofing material in many parts of England. A well-made thatched roof, with a steep pitch of at least 50 degrees to shed water, can last 40-50 years. The skill of the thatcher, using only a wooden mallet, shears, and a needle, is passed down through generations.
The half-timbered or Tudor-style cottage, with its exposed timber frame and wattle-and-daub infill, is another classic type. These cottages are particularly common in the Weald of Kent and Sussex. The timber frame, often elaborately decorated with curved braces, creates the characteristic black-and-white pattern.
Interior Character
The interior of an English cottage is defined by low ceilings, small windows, and an intimate scale that contrasts sharply with modern open-plan homes. The inglenook fireplace, a large recess designed to accommodate a fire, seating, and cooking equipment, is typically the focal point of the living room.
Ceilings are low, often under seven feet, to conserve heat. Windows are small and divided into multiple panes. Floors are stone flags or uneven wooden boards. The overall effect is snug and protective, especially welcome on cold, wet English days.
Modern cottage owners typically balance preservation with comfort. Central heating, improved insulation, and modern kitchens and bathrooms are added carefully to preserve the cottage character. Skylights are often used to bring light into dark interiors without altering the historic facade.
The Cottage Garden
The cottage garden is as important as the cottage itself. Unlike formal gardens with geometric layouts, cottage gardens are deliberately informal, with flowers, herbs, and vegetables intermingled in a profusion of color and scent. The garden seems natural but is carefully managed.
Climbing roses, wisteria, honeysuckle, and clematis are trained over cottage doorways and across walls. Flowering perennials like lavender, hollyhocks, delphiniums, and foxgloves provide seasonal color. Herbs like rosemary, thyme, and sage are grown near the kitchen door.
The garden merges with the surrounding landscape without a clear boundary. Hedgerows, dry stone walls, and picket fences mark property lines without interrupting the visual flow. The cottage is not separate from nature but embedded in it.
"An English cottage is a poem in stone and thatch, a verse of rural life written in the language of local materials, speaking of centuries of quiet adaptation to climate, landscape, and the rhythms of the seasons."
The Timeless Appeal of the English Cottage
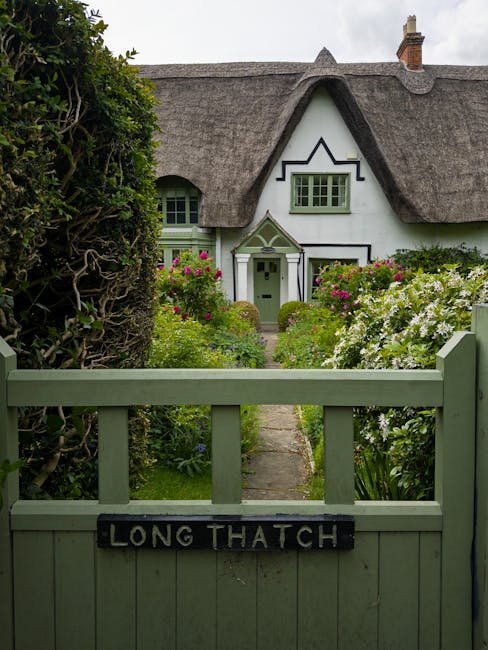
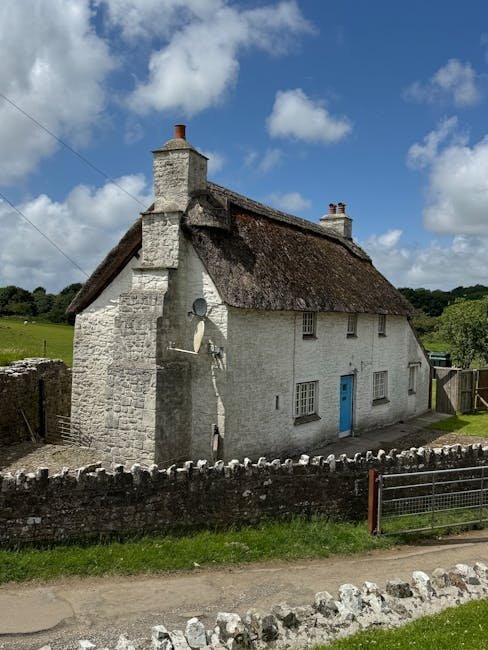
The English cottage represents an architectural ideal of coziness, connection to nature, and organic charm that has captivated the imagination for centuries. Originally built as modest rural dwellings for agricultural workers, cottages were constructed from locally available materials — thatch for roofing, timber for framing, cob or stone for walls — giving each region its distinctive cottage character. The thatched roofs, with their rounded contours and deep eaves, create the soft, organic silhouette that defines the cottage aesthetic. Over time, the cottage evolved from a vernacular farmhouse into an aspirational dwelling type, romanticized by artists, writers, and architects who saw in its humble forms an authentic connection to England's pastoral heritage.
The cottage garden is as integral to the English cottage ideal as the building itself, with a style of planting that appears effortlessly natural while being carefully composed. Roses climbing over doorways, lavender bordering pathways, hollyhocks reaching toward upper windows, and honeysuckle scenting the air create the lush, abundant setting that frames the cottage beautifully. The cottage garden style, which reached its zenith in the Arts and Crafts movement, rejects formal geometry in favor of clustered, overflowing plantings that soften the transition between building and landscape. This garden style, now emulated worldwide, originated in the practical need for cottagers to grow flowers alongside vegetables and herbs, creating an accidental aesthetic of productive beauty.
The interior of an English cottage is characterized by low ceilings, exposed beams, inglenook fireplaces, and an overall sense of intimate enclosure that distinguishes it from more formal architectural styles. The inglenook fireplace, with its deep recess accommodating seating on either side of the hearth, serves as the emotional and physical center of the cottage, providing warmth and a gathering place for family life. The beams overhead, often smoke-blackened from centuries of hearth fires, add character and a sense of age. Windows are typically small and multi-paned, creating cozy, cave-like interiors that contrast with the expansive glazing of modern architecture. These features, which originated in practical necessity, have become the most cherished elements of the cottage aesthetic.
The Arts and Crafts movement at the turn of the twentieth century played a crucial role in elevating the cottage from vernacular building to designed architectural style. Architects like Sir Edwin Lutyens, Charles Voysey, and Baillie Scott reinterpreted traditional cottage forms through the Arts and Crafts lens, emphasizing craftsmanship, natural materials, and harmony with the landscape. Their cottages, while often far larger and more elaborate than traditional farm laborers' dwellings, captured the essential qualities of cottage architecture — informal asymmetrical massing, prominent chimneys, deep eaves, and carefully considered relationships with gardens. The architect-designed cottage became a staple of English country house architecture throughout the twentieth century.
The English cottage has proven remarkably adaptable to contemporary living, with modern interpretations maintaining its essential character while incorporating twenty-first-century amenities. Architects today design cottages with open-plan interiors, contemporary kitchens, and energy-efficient systems, while preserving the traditional forms and materials that define the style. The cottage aesthetic has also been adapted internationally, appearing in climates from Australia to North America, where local materials and building traditions create regional variations on the cottage theme. The enduring appeal of the English cottage lies in its promise of simplicity, comfort, and connection to nature — qualities that become more precious as modern life grows increasingly complex and digital.
The English cottage represents an idealized rural life. These modest dwellings with thatched roofs and flower gardens embody simplicity and harmony with nature. Regional variations reflect local geology: Cotswold cottages use honey-colored limestone, Cornwall uses granite, East Anglia uses flint and brick. The thatched roof has become a highly protected feature requiring specialist craftspeople for maintenance.
The English cottage has been a powerful influence on residential architecture around the world. The cottage orne, or ornamented cottage, of the 18th and 19th centuries was deliberately designed to appear rustic and picturesque, with thatched roofs, asymmetrical plans, and decorative half-timbering. These cottages were built as estate workers housing and as follies in landscape parks, designed to be seen as part of the picturesque composition of the estate. The cottage aesthetic was exported to America, where it influenced the Shingle Style and the Craftsman bungalow, and to the British colonies, where it was adapted to local materials and climates. The romantic appeal of the English cottage persists today, with cottage-style houses being built in suburbs around the world.
The preservation of historic cottages is a significant concern in England, where thousands of traditional cottages are protected as listed buildings. The repair and maintenance of these buildings requires specialized knowledge of traditional construction techniques and materials. Lime mortar, rather than modern cement, must be used for repointing to allow the building to breathe. Thatched roofs require periodic replacement by skilled thatchers, a craft that has been revived through apprenticeship programs. The Society for the Protection of Ancient Buildings, founded by William Morris in 1877, provides guidance and advocacy for the conservation of historic cottages and other traditional buildings. These preservation efforts ensure that the English cottage, in all its regional variety, will continue to be part of the landscape for future generations to appreciate and enjoy.
The preservation and adaptive reuse of historic cottages has become an important movement in England, reflecting broader cultural concern for architectural heritage. Organizations such as the Society for the Protection of Ancient Buildings, founded by William Morris in 1877, have championed the conservation of vernacular architecture including farmhouses, cottages, and village buildings. Modern conservation practice emphasizes retaining original fabric wherever possible, using traditional materials and techniques for repairs, and making sensitive adaptations that allow historic cottages to meet contemporary living standards without compromising their character.