Apartment Living in the Modern City
Apartments have become the dominant form of urban housing worldwide. As cities grow denser and more expensive, the apartment offers an efficient way to house large populations close to jobs, services, and cultural amenities. The variety of apartment types reflects the diversity of urban dwellers and their needs.
Each apartment type offers a different relationship between space, privacy, and urban connection. The choice between a studio, loft, or penthouse is not just about size but about a way of living. Understanding the characteristics of each type helps in making informed choices about urban homes.
The following overview covers the major apartment typologies found in cities around the world, from the efficient studio to the luxurious penthouse. Each type has its own history, design principles, and ideal occupant profile.
Studio Apartments
The studio apartment, also called a bachelor apartment or efficiency unit, combines living, sleeping, and cooking areas in a single room. Only the bathroom is separated. The studio is the most space-efficient apartment type, typically ranging from 30 to 50 square meters.
Studio living requires careful space planning. Every piece of furniture must serve multiple purposes. Murphy beds, convertible sofas, folding tables, and vertical storage are essential. The best studio designs create distinct zones for different activities within the single room.
The studio apartment is ideal for single people or couples who spend most of their time out of the home. Its lower cost makes it accessible for young professionals, students, and those starting out in expensive cities. The studio forces a minimalist lifestyle that many find liberating.
Loft Apartments
The loft apartment originated in the 1950s and 1960s when artists in New York City began living illegally in industrial lofts in SoHo and Tribeca. These raw spaces, with their high ceilings, large windows, and open floor plans, offered freedom from conventional apartment constraints.
Loft living is characterized by open, flexible space. Partitions are minimal, and the industrial character of the original building is preserved: exposed brick walls, timber columns, concrete floors, and visible ductwork. The kitchen is often an island in the main space rather than a separate room.
Contemporary lofts have been refined for comfort while maintaining their industrial character. Mezzanines create sleeping lofts within the volume. Bathrooms are enclosed, but sleeping, living, and cooking areas are visually connected. The loft appeals to those who value space and flexibility over conventional room divisions.
Penthouse Apartments
The penthouse occupies the top floor of a building and typically offers the best views, the most light, and the greatest privacy. Penthouses often have private outdoor space in the form of terraces, roof gardens, or balconies. They represent the pinnacle of apartment living.
Penthouses are distinguished by their outdoor spaces and double-height rooms. The wraparound terrace, with panoramic city views, is the defining penthouse feature. Interiors are designed to maximize the connection between indoor and outdoor spaces, with floor-to-ceiling glass walls opening onto the terrace.
The penthouse was invented in 1920s New York, where developers discovered that top-floor apartments could command premium prices. The tradition continues, with penthouses in cities from New York to Hong Kong achieving record prices. The penthouse is not just an apartment but a symbol of success.
Duplex, Triplex & Maisonette Units
A duplex apartment occupies two floors, connected by an internal staircase. A triplex occupies three floors. These multi-level apartments offer the spatial experience of a house within an apartment building. The separation of living and sleeping areas across floors creates a more house-like experience.
The maisonette is a particular type of duplex that has its own entrance from the street, independent of the building's main lobby. Originating in London, the maisonette offers the privacy and ground-floor access of a house with the convenience and security of apartment building services.
Multi-level apartments are ideal for families who want urban living with spatial separation. Children can sleep on a different floor from parents, and living areas are clearly separated from bedrooms. The vertical organization also allows dramatic double-height living rooms that are impossible in single-floor apartments.
Choosing the Right Apartment Type
The choice of apartment type depends on lifestyle, budget, and stage of life. Studios suit minimalists and those starting out. Lofts appeal to creatives who value open space. Penthouses are for those who want the best of everything. Duplexes and maisonettes suit families.
Whatever type you choose, the quality of the apartment depends on light, layout, and location. A well-designed studio can feel more spacious than a poorly designed one-bedroom. A loft with bad natural light can feel like a cave. Visit apartments at different times of day to understand their true character.
The trend toward flexible, adaptable apartments is growing. Movable walls, convertible rooms, and shared amenity spaces are allowing new apartment types to emerge. The future of urban living will offer even more variety in how we inhabit the vertical city.
"A great apartment is not about the number of rooms but about the quality of space. Light, proportion, and flow matter more than square footage."
Further Reading
Learn more about Apartment design on Wikipedia and explore broader Western architecture traditions.
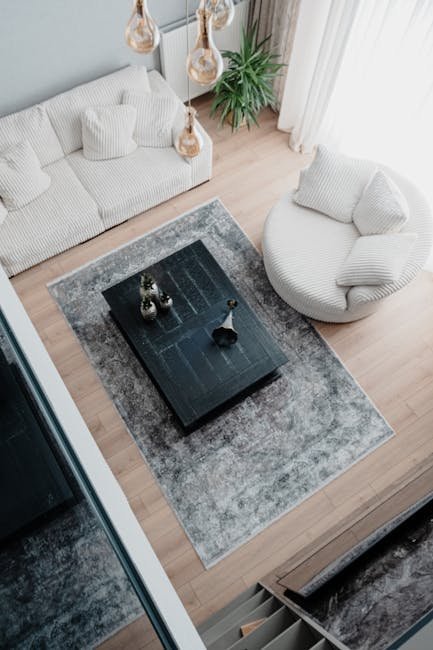
Apartment Living in the Modern City
Apartments have become the dominant form of urban housing worldwide. As cities grow denser and more expensive, the apartment offers an efficient way to house large populations close to jobs, services, and cultural amenities. The variety of apartment types reflects the diversity of urban dwellers and their needs.
Each apartment type offers a different relationship between space, privacy, and urban connection. The choice between a studio, loft, or penthouse is not just about size but about a way of living. Understanding the characteristics of each type helps in making informed choices about urban homes.
The following overview covers the major apartment typologies found in cities around the world, from the efficient studio to the luxurious penthouse. Each type has its own history, design principles, and ideal occupant profile.
Studio Apartments
The studio apartment, also called a bachelor apartment or efficiency unit, combines living, sleeping, and cooking areas in a single room. Only the bathroom is separated. The studio is the most space-efficient apartment type, typically ranging from 30 to 50 square meters.
Studio living requires careful space planning. Every piece of furniture must serve multiple purposes. Murphy beds, convertible sofas, folding tables, and vertical storage are essential. The best studio designs create distinct zones for different activities within the single room.
The studio apartment is ideal for single people or couples who spend most of their time out of the home. Its lower cost makes it accessible for young professionals, students, and those starting out in expensive cities. The studio forces a minimalist lifestyle that many find liberating.
Loft Apartments
The loft apartment originated in the 1950s and 1960s when artists in New York City began living illegally in industrial lofts in SoHo and Tribeca. These raw spaces, with their high ceilings, large windows, and open floor plans, offered freedom from conventional apartment constraints.
Loft living is characterized by open, flexible space. Partitions are minimal, and the industrial character of the original building is preserved: exposed brick walls, timber columns, concrete floors, and visible ductwork. The kitchen is often an island in the main space rather than a separate room.
Contemporary lofts have been refined for comfort while maintaining their industrial character. Mezzanines create sleeping lofts within the volume. Bathrooms are enclosed, but sleeping, living, and cooking areas are visually connected. The loft appeals to those who value space and flexibility over conventional room divisions.
Penthouse Apartments
The penthouse occupies the top floor of a building and typically offers the best views, the most light, and the greatest privacy. Penthouses often have private outdoor space in the form of terraces, roof gardens, or balconies. They represent the pinnacle of apartment living.
Penthouses are distinguished by their outdoor spaces and double-height rooms. The wraparound terrace, with panoramic city views, is the defining penthouse feature. Interiors are designed to maximize the connection between indoor and outdoor spaces, with floor-to-ceiling glass walls opening onto the terrace.
The penthouse was invented in 1920s New York, where developers discovered that top-floor apartments could command premium prices. The tradition continues, with penthouses in cities from New York to Hong Kong achieving record prices. The penthouse is not just an apartment but a symbol of success.
Duplex, Triplex & Maisonette Units
A duplex apartment occupies two floors, connected by an internal staircase. A triplex occupies three floors. These multi-level apartments offer the spatial experience of a house within an apartment building. The separation of living and sleeping areas across floors creates a more house-like experience.
The maisonette is a particular type of duplex that has its own entrance from the street, independent of the building's main lobby. Originating in London, the maisonette offers the privacy and ground-floor access of a house with the convenience and security of apartment building services.
Multi-level apartments are ideal for families who want urban living with spatial separation. Children can sleep on a different floor from parents, and living areas are clearly separated from bedrooms. The vertical organization also allows dramatic double-height living rooms that are impossible in single-floor apartments.
Choosing the Right Apartment Type
The choice of apartment type depends on lifestyle, budget, and stage of life. Studios suit minimalists and those starting out. Lofts appeal to creatives who value open space. Penthouses are for those who want the best of everything. Duplexes and maisonettes suit families.
Whatever type you choose, the quality of the apartment depends on light, layout, and location. A well-designed studio can feel more spacious than a poorly designed one-bedroom. A loft with bad natural light can feel like a cave. Visit apartments at different times of day to understand their true character.
The trend toward flexible, adaptable apartments is growing. Movable walls, convertible rooms, and shared amenity spaces are allowing new apartment types to emerge. The future of urban living will offer even more variety in how we inhabit the vertical city.
"A great apartment is not about the number of rooms but about the quality of space. Light, proportion, and flow matter more than square footage."
Apartment Living Across Cultures and Eras
The evolution of apartment buildings reflects changing social structures, technological innovations, and urban densities across different cultures. In ancient Rome, insulae — multi-story apartment blocks that housed the urban poor — reached heights of up to seven stories, with ground floors devoted to shops and upper floors accessed by communal stairways. These early apartments were notoriously unsafe, with frequent collapses and fires, yet they established the basic pattern of vertical urban living that persists today. The layout and design of Roman insulae influenced urban housing throughout the empire, from Ostia to Constantinople, creating a template for dense urban habitation that would be rediscovered during the industrial revolution.
The Parisian apartment building, perfected during the Haussmannization of Paris in the nineteenth century, established a model of urban living that continues to influence residential design worldwide. These buildings featured a standardized hierarchy of floors: the ground floor for shops and services, the bel etage (first floor) with high ceilings and balconies for wealthy residents, progressively simpler apartments on upper floors, and servant quarters under the mansard roof. The building's internal courtyard provided light and ventilation while shielding residents from street noise. This vertical social stratification, encoded in architectural form, reflected the Parisian genius for combining beauty, practicality, and social structure within a unified building design.
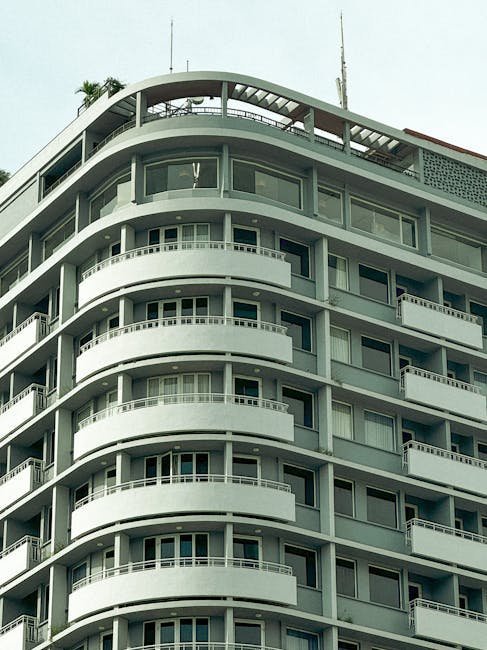
The twentieth century introduced entirely new apartment typologies that responded to changing urban conditions and social ideals. The Chicago School's development of steel-frame construction enabled the first skyscraper apartment buildings, while Le Corbusier's Unite d'Habitation proposed the apartment building as a vertical garden city with integrated services, schools, and shopping. Mid-century American garden apartments offered suburban densities within city limits, featuring low-rise buildings surrounded by landscaped grounds. The high-rise apartment towers of the postwar era, celebrated in cities like Hong Kong and Singapore, achieved densities unimaginable to earlier generations while incorporating increasingly sophisticated structural and mechanical systems.
Contemporary apartment design prioritizes flexibility, sustainability, and community interaction through thoughtful common spaces. Modern apartments feature open-plan layouts that can adapt to changing household needs, with sliding partitions and multi-functional furniture allowing spaces to serve multiple purposes throughout the day. Rooftop gardens, co-working lounges, fitness centers, and package rooms have become standard amenities that blur the boundary between private residence and community facility. Sustainable features including energy-efficient appliances, green roofs, rainwater harvesting, and bike storage rooms respond to environmental concerns while reducing operating costs. These innovations demonstrate how apartment design continues to evolve in response to changing lifestyles, technologies, and values.
The micro-apartment and co-living movements represent the latest evolution in apartment design, responding to urban density pressures and changing social patterns. Micro-apartments, typically under 350 square feet, challenge conventional notions of spatial adequacy through innovative storage, transformable furniture, and shared amenity spaces. Co-living developments combine private sleeping quarters with shared kitchens, living rooms, and workspaces, appealing to mobile young professionals who prioritize location and community over private space. While these formats remain controversial — critics argue they normalize unaffordable housing — their popularity demonstrates how apartment design continues to adapt to economic realities and cultural shifts in how people want to live.
Apartment living has become increasingly prevalent in cities worldwide. Early 20th-century apartments emulated single-family homes with ornate facades. Mid-century complexes embraced modernist simplicity and balconies. Contemporary design emphasizes flexibility, sustainability, and shared amenities like rooftop terraces, fitness centers, and co-working spaces that respond to changing urban lifestyles.
The history of apartment living reflects changing urban demographics and social attitudes. In the 19th century, apartments were considered a European innovation that was incompatible with American values of privacy and independence. The first apartment buildings in New York, built in the 1870s, were designed as luxury residences for wealthy families who wanted a city pied-a-terre while maintaining a country house. The Dakota, completed in 1884, set the standard for luxury apartment living with its spacious rooms, high ceilings, and central courtyard. The widespread acceptance of apartment living in the 20th century was driven by urbanization, rising land costs, and changing household structures, including the growth of single-person households and childless couples.
Apartment building design has been shaped by building codes, zoning regulations, and construction technology. The elevator, invented in the 1850s, made high-rise apartment buildings possible. Steel frame construction, developed in the late 19th century, allowed buildings to rise higher than masonry construction would permit. The passage of zoning laws, beginning with New York 1916 Zoning Resolution, regulated the height, bulk, and uses of buildings and shaped the distinctive stepped-back forms of early skyscrapers. Modern apartment design must balance density, privacy, light, and access to open space, while meeting increasingly stringent energy codes and accessibility requirements. The result is a building type that continues to evolve in response to technological, regulatory, and social change.