The Machine for Living
Villa Savoye, built between 1928 and 1931 in Poissy, France, is the most complete expression of Le Corbusier's Five Points of Architecture. It represents the culmination of his early modernist ideals and has become one of the most influential buildings of the 20th century.
The house was designed as a weekend retreat for the Savoye family, and from the outset it was conceived not just as a house but as a manifesto. Every aspect of the design demonstrates Le Corbusier's architectural principles in pure form.
Le Corbusier described a house as 'a machine for living in,' and the Villa Savoye embodies this functionalist ideal. The house is efficient, clean, and designed for the modern lifestyle. Its white, unornamented surfaces reject the clutter of traditional domestic architecture.
The Five Points
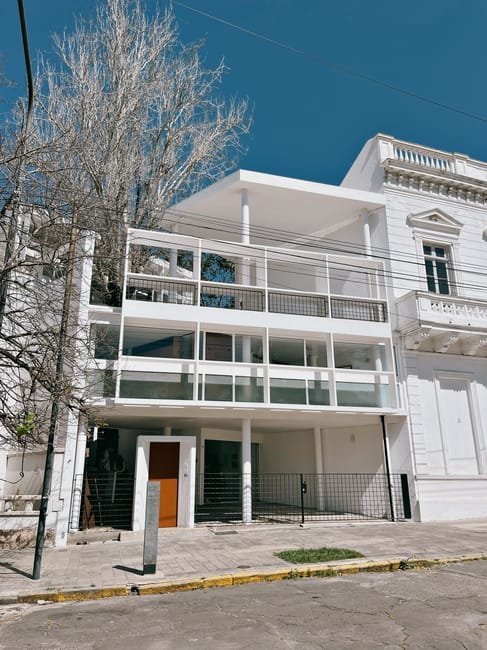
The first point, the pilotis, raises the house above the ground, lifting it from the damp grass and allowing the garden to flow beneath. The slender concrete columns are set back from the facade, creating the impression that the white box is floating.
The second point, the roof garden, reclaims the flat roof as a living space. At Villa Savoye, the roof garden includes a curved screen wall, a ramp leading up from the main level, and a sense of openness to the sky.
The third point, the free plan, is achieved by the use of a reinforced concrete frame, which eliminates the need for load-bearing walls. Interior walls can be placed anywhere, and at Villa Savoye, the rooms flow into one another in a continuous spiral around the central ramp.
The Promenade Architecturale
Le Corbusier designed Villa Savoye as a promenade architecturale, an architectural journey that unfolds as you move through the building. The visitor enters through the ground floor, ascends the gentle ramp to the main living level, and continues to the roof garden.
The ramp is the key organizing element of the house. It is not just a circulation device but a spatial experience. As you ascend, framed views of the landscape open and close. The ramp slows movement, encouraging the visitor to experience the space deliberately.
The sequence of arrival at Villa Savoye is carefully choreographed. The car approaches along a curved driveway, passes under the house (beneath the pilotis), and the entrance is reached through a sequence of compressed and expanded spaces.
Decline & Restoration
The Savoye family lived in the house for only a few years. During World War II, it was used as a hay store and later suffered from water damage and vandalism. By the 1950s, the house was in a state of severe neglect and was scheduled for demolition.
The house was saved by the intervention of architects and preservationists who recognized its importance. In 1965, it was designated a French historical monument. A major restoration between 1985 and 1997 returned the house to its original condition.
Villa Savoye is now owned by the French state and open to the public. It is a pilgrimage site for architecture students and enthusiasts from around the world, visited by over 50,000 people annually. In 2016, it was inscribed on the UNESCO World Heritage list.
"The Villa Savoye is not a house. It is a poem of light and space, a machine for living that celebrates the modern spirit while paying homage to the classical ideals of proportion and harmony."
Further Reading
Learn more about Villa Savoye on Wikipedia and explore broader Western architecture traditions.
The Machine for Living
Villa Savoye, built between 1928 and 1931 in Poissy, France, is the most complete expression of Le Corbusier's Five Points of Architecture. It represents the culmination of his early modernist ideals and has become one of the most influential buildings of the 20th century.
The house was designed as a weekend retreat for the Savoye family, and from the outset it was conceived not just as a house but as a manifesto. Every aspect of the design demonstrates Le Corbusier's architectural principles in pure form.
Le Corbusier described a house as 'a machine for living in,' and the Villa Savoye embodies this functionalist ideal. The house is efficient, clean, and designed for the modern lifestyle. Its white, unornamented surfaces reject the clutter of traditional domestic architecture.
The Five Points
The first point, the pilotis, raises the house above the ground, lifting it from the damp grass and allowing the garden to flow beneath. The slender concrete columns are set back from the facade, creating the impression that the white box is floating.
The second point, the roof garden, reclaims the flat roof as a living space. At Villa Savoye, the roof garden includes a curved screen wall, a ramp leading up from the main level, and a sense of openness to the sky.
The third point, the free plan, is achieved by the use of a reinforced concrete frame, which eliminates the need for load-bearing walls. Interior walls can be placed anywhere, and at Villa Savoye, the rooms flow into one another in a continuous spiral around the central ramp.
The Promenade Architecturale
Le Corbusier designed Villa Savoye as a promenade architecturale, an architectural journey that unfolds as you move through the building. The visitor enters through the ground floor, ascends the gentle ramp to the main living level, and continues to the roof garden.
The ramp is the key organizing element of the house. It is not just a circulation device but a spatial experience. As you ascend, framed views of the landscape open and close. The ramp slows movement, encouraging the visitor to experience the space deliberately.
The sequence of arrival at Villa Savoye is carefully choreographed. The car approaches along a curved driveway, passes under the house (beneath the pilotis), and the entrance is reached through a sequence of compressed and expanded spaces.
Decline & Restoration
The Savoye family lived in the house for only a few years. During World War II, it was used as a hay store and later suffered from water damage and vandalism. By the 1950s, the house was in a state of severe neglect and was scheduled for demolition.
The house was saved by the intervention of architects and preservationists who recognized its importance. In 1965, it was designated a French historical monument. A major restoration between 1985 and 1997 returned the house to its original condition.
Villa Savoye is now owned by the French state and open to the public. It is a pilgrimage site for architecture students and enthusiasts from around the world, visited by over 50,000 people annually. In 2016, it was inscribed on the UNESCO World Heritage list.
"The Villa Savoye is not a house. It is a poem of light and space, a machine for living that celebrates the modern spirit while paying homage to the classical ideals of proportion and harmony."
Le Corbusier's Five Points of Architecture at Villa Savoye
Villa Savoye stands as the definitive built statement of Le Corbusier's Five Points of Architecture, a manifesto that would shape modern residential design for generations. The first point, the pilotis, elevated the main living space above the ground plane, freeing the earth beneath for gardens and parking while lifting the house into the landscape. The second point, the roof garden, reclaimed the building's footprint as outdoor living space, replacing the traditional pitched roof with a usable terrace. The third and fourth points — the free floor plan and free facade — were made possible by the reinforced concrete frame, which eliminated the need for load-bearing walls and allowed interiors to flow freely while windows could span the entire facade. The fifth point, the horizontal ribbon window, flooded the interior with natural light and provided panoramic views of the surrounding landscape.
The ramp at Villa Savoye is one of the building's most distinctive features, serving both practical and architectural functions. Le Corbusier designed a gently sloping ramp that ascends through the center of the house, connecting the ground floor entrance to the main living level and continuing upward to the roof terrace. Unlike stairs, which separate spaces vertically, the ramp provides a continuous spatial experience that draws visitors through the building in a choreographed sequence of reveals. Walking up the ramp, one gradually discovers the main living spaces, framed views of the landscape, and finally the open sky of the roof garden. This promenade architecturale was fundamental to Le Corbusier's conception of how buildings should be experienced in time as well as space.
The Villa Savoye's relationship with its site represents a deliberate departure from traditional architecture, which typically adapted to its surroundings. Le Corbusier placed the house in the middle of a field outside Poissy, surrounded by trees but not sheltered by them. The building relates to its site not through mimicry of local forms but through the rigorous geometry of its white cube set against the green landscape. The roof garden offers views across the treetops, connecting the inhabitants to the broader landscape while maintaining privacy from ground-level view. This approach to siting — treating the building as an object in the landscape rather than an extension of it — became a hallmark of modernist architecture.
The history of Villa Savoye after its completion was one of neglect and near-loss. The Savoye family occupied the house for only a few years before World War II intervened, after which it served various purposes including a farm building and a headquarters for American forces. By the 1950s, the house was abandoned and deteriorating, with its flat roof leaking and its concrete structure showing signs of decay. The local municipality planned to demolish it to make way for a school, but a campaign by architects and preservationists led to its designation as a French historical monument in 1965. An extensive restoration, completed in 1997, returned the house to its original condition.
Villa Savoye's influence on twentieth-century architecture cannot be overstated, as it became a pilgrimage site for generations of architects and students. The house distilled the ideals of the modern movement — honesty of materials, rejection of ornament, connection between interior and exterior, and the expression of structure — into a single, unforgettable composition. Every architecture student studies Villa Savoye, and its lessons continue to inform contemporary design more than ninety years after its completion. The house has been designated a UNESCO World Heritage Site as part of the broader recognition of Le Corbusier's architectural work, ensuring that this seminal building will be preserved and studied for centuries to come.
Villa Savoye, designed by Le Corbusier between 1928 and 1931, is the most famous embodiment of his Five Points of Architecture. Located in Poissy, France, the villa represents the culmination of his Purist period. The pilotis raise the volume above damp ground. The roof garden replaces the ground lost to building. The free plan allows interior walls independent of the structural grid. Horizontal strip windows provide even illumination. The free facade functions as a thin membrane independent of structure.
Villa Savoye was designed as a machine for living, to use Le Corbusier famous phrase. The house was conceived as a pure volume lifted above the ground, with a smooth white exterior that emphasized its geometric clarity. The ramp, one of the most important features of the villa, connects the ground floor to the main living level and continues up to the roof garden. Walking up the ramp, the visitor experiences a carefully choreographed sequence of spaces and views, with the landscape gradually revealed through the houses openings. The ribbon windows provide panoramic views of the surrounding countryside while maintaining privacy through their horizontal orientation, which prevents neighbors from seeing into the house while allowing the inhabitants to see out.
Villa Savoye was not a success as a residence for the Savoye family. The flat roof leaked persistently, the ribbon windows were difficult to maintain, and the open plan provided insufficient privacy. The Savoye family lived in the house for only a few years before abandoning it due to these problems. During World War II, the villa was used as a hay store and later fell into disrepair. It was threatened with demolition in the 1950s but was saved by the intervention of architects and preservationists who recognized its significance. The French government acquired the villa in 1958 and undertook a complete restoration between 1963 and 1997. Today Villa Savoye is a museum administered by the French national monuments center and receives thousands of visitors annually. It remains an essential pilgrimage site for architecture students and the most complete expression of Le Corbusier early modernist principles in a residential context.