Reaching for the Sky
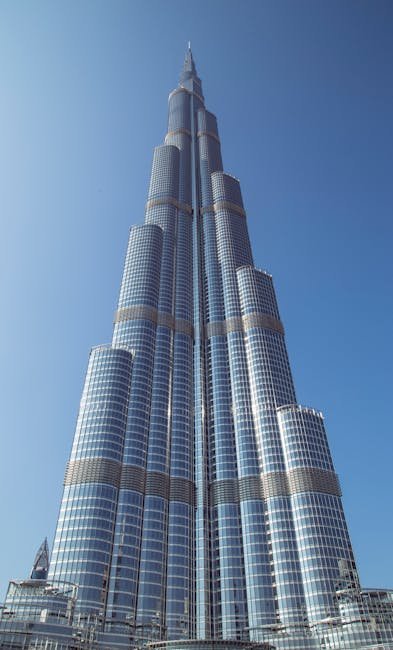
The Burj Khalifa in Dubai, completed in 2010, is the tallest building in the world at 828 meters (2,717 feet). It is more than a building; it is a statement of ambition, a symbol of Dubai's transformation from a desert trading post to a global city.
The building was designed by Adrian Smith of Skidmore, Owings & Merrill (SOM), the same firm that designed the Willis Tower and One World Trade Center. The design is inspired by Islamic architecture, specifically the spiraling minarets of the Great Mosque of Samarra.
The tower has 163 floors, with a mix of residential apartments, corporate offices, and the Armani Hotel. At the top, the observation deck At the Top, Sky on level 148 offers views extending up to 95 kilometers on a clear day.
Structural System
The Burj Khalifa uses a bundled tube structural system, where a central hexagonal core is surrounded by three wings arranged at 120-degree angles. This Y-shaped plan provides structural efficiency and maximizes views while minimizing the building's footprint.
The building is step-backed in a spiral pattern as it rises, narrowing at each tier. This stepping reduces wind forces by breaking up the air flow around the building. Over 40 wind tunnel tests were conducted to optimize the shape and minimize wind sway.
The foundation is a 3.7-meter thick reinforced concrete mat, supported by 194 bored concrete piles extending 50 meters into the ground. The concrete for the foundation was poured continuously for 48 hours, a record for a single continuous concrete pour.
Construction Feats
The Burj Khalifa was built at a rate of approximately one floor per three days. At the peak of construction, over 12,000 workers were on site daily. The total concrete used would cover an area equivalent to 35 football fields. The steel reinforcement would stretch 1/4 of the way around the world.
The concrete for the upper floors was pumped to heights never before achieved. A specialized high-pressure pumping system was developed, and the concrete mix was customized to remain workable during the long journey up the building.
The cladding system consists of 28,400 panels of reflective glass and aluminum, covering an area equivalent to 17 football fields. The panels were installed by cranes and mast climbers, with workers operating at heights that required specialized training and safety equipment.
The Tower Today
The Burj Khalifa is the centerpiece of Downtown Dubai, a massive development that includes the Dubai Mall (the world's largest shopping center), the Dubai Fountain, and extensive residential and commercial districts. The building anchors a new urban center for Dubai.
The building's observation decks on levels 124, 125, and 148 are among Dubai's most popular tourist attractions. The top-level observation deck is the highest in the world. The building is also the site of spectacular New Year's Eve fireworks and light shows.
The Burj Khalifa represents both the achievements and the challenges of extreme height in architecture. It has sparked a race for the world's tallest building, with new towers planned in Saudi Arabia, Malaysia, and elsewhere that will exceed its height.
"The Burj Khalifa is not just the tallest building in the world. It is a symbol of human aspiration, a statement that we can reach beyond our grasp and touch the sky."
Further Reading
Learn more about Burj Khalifa on Wikipedia and explore broader Western architecture traditions.

Reaching for the Sky
The Burj Khalifa in Dubai, completed in 2010, is the tallest building in the world at 828 meters (2,717 feet). It is more than a building; it is a statement of ambition, a symbol of Dubai's transformation from a desert trading post to a global city.
The building was designed by Adrian Smith of Skidmore, Owings & Merrill (SOM), the same firm that designed the Willis Tower and One World Trade Center. The design is inspired by Islamic architecture, specifically the spiraling minarets of the Great Mosque of Samarra.
The tower has 163 floors, with a mix of residential apartments, corporate offices, and the Armani Hotel. At the top, the observation deck At the Top, Sky on level 148 offers views extending up to 95 kilometers on a clear day.
Structural System
The Burj Khalifa uses a bundled tube structural system, where a central hexagonal core is surrounded by three wings arranged at 120-degree angles. This Y-shaped plan provides structural efficiency and maximizes views while minimizing the building's footprint.
The building is step-backed in a spiral pattern as it rises, narrowing at each tier. This stepping reduces wind forces by breaking up the air flow around the building. Over 40 wind tunnel tests were conducted to optimize the shape and minimize wind sway.
The foundation is a 3.7-meter thick reinforced concrete mat, supported by 194 bored concrete piles extending 50 meters into the ground. The concrete for the foundation was poured continuously for 48 hours, a record for a single continuous concrete pour.
Construction Feats
The Burj Khalifa was built at a rate of approximately one floor per three days. At the peak of construction, over 12,000 workers were on site daily. The total concrete used would cover an area equivalent to 35 football fields. The steel reinforcement would stretch 1/4 of the way around the world.
The concrete for the upper floors was pumped to heights never before achieved. A specialized high-pressure pumping system was developed, and the concrete mix was customized to remain workable during the long journey up the building.
The cladding system consists of 28,400 panels of reflective glass and aluminum, covering an area equivalent to 17 football fields. The panels were installed by cranes and mast climbers, with workers operating at heights that required specialized training and safety equipment.
The Tower Today
The Burj Khalifa is the centerpiece of Downtown Dubai, a massive development that includes the Dubai Mall (the world's largest shopping center), the Dubai Fountain, and extensive residential and commercial districts. The building anchors a new urban center for Dubai.
The building's observation decks on levels 124, 125, and 148 are among Dubai's most popular tourist attractions. The top-level observation deck is the highest in the world. The building is also the site of spectacular New Year's Eve fireworks and light shows.
The Burj Khalifa represents both the achievements and the challenges of extreme height in architecture. It has sparked a race for the world's tallest building, with new towers planned in Saudi Arabia, Malaysia, and elsewhere that will exceed its height.
"The Burj Khalifa is not just the tallest building in the world. It is a symbol of human aspiration, a statement that we can reach beyond our grasp and touch the sky."
Engineering the World's Tallest Building
The Burj Khalifa's record-breaking height of 828 meters was achieved through revolutionary structural engineering that addressed challenges no building had ever faced. The tower's Y-shaped floor plan, inspired by Islamic architecture's geometric principles, provides exceptional structural efficiency by reducing wind forces while maximizing window area for views. The central hexagonal core, flanked by three wings that buttress each other, creates a structure that is both incredibly strong and remarkably efficient — the Burj Khalifa uses less steel per square meter than most conventional skyscrapers. This buttressed core system, developed by structural engineer Bill Baker of Skidmore, Owings and Merrill, represents one of the most significant innovations in tall building design since the invention of the elevator.
The construction of the Burj Khalifa required unprecedented logistical coordination, with materials sourced from around the world and workers operating around the clock. Over 45,000 cubic meters of concrete, enough to fill the equivalent of 18 Olympic swimming pools, was placed under extreme quality control to ensure consistent strength. The concrete was delivered in special trucks with cooling systems to prevent premature setting in Dubai's extreme heat, and was pumped to record heights using specially designed pumps. Over 22 million man-hours were required to complete the structure, with peak construction employing over 12,000 workers daily. The tower's construction set numerous records beyond its final height, including the highest concrete pumping ever achieved.
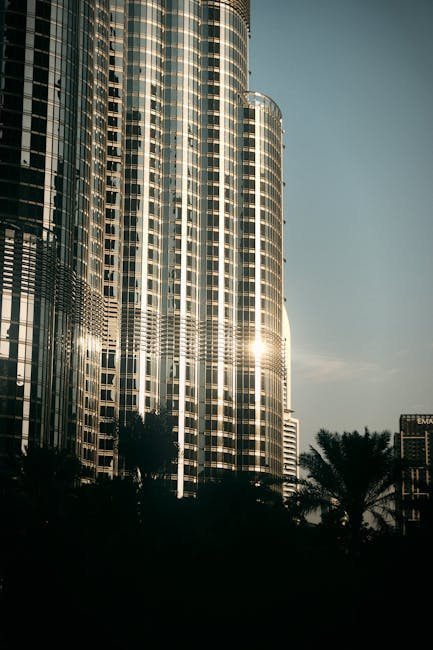
The Burj Khalifa's exterior cladding system is itself a remarkable engineering achievement. Over 103,000 square meters of reflective glass panels, stainless steel vertical fins, and textured stainless steel spandrels cover the tower's surface, requiring custom-designed cleaning and maintenance systems. The cladding panels had to withstand extreme temperature variations — from the intense heat of Dubai summers to cooler desert nights — while maintaining precise alignment across the tower's complex double-curved geometry. The reflective glass reduces solar heat gain while allowing panoramic views, and the stainless steel elements catch the desert light differently throughout the day, creating the tower's signature shimmering appearance that changes with the sun's position.
The environmental systems of the Burj Khalifa are as innovative as its structure, designed to minimize energy consumption despite the extreme climate. The tower's exterior lighting system uses energy-efficient LEDs programmed with dynamic patterns that illuminate the Dubai skyline while consuming a fraction of traditional lighting. The condensing system for the air conditioning collects moisture from the humid air, producing approximately 15 million gallons of water annually that is used for landscape irrigation — a significant contribution to water conservation in the arid desert environment. These systems demonstrate that even the world's tallest building can incorporate sustainable design principles without compromising its primary function or iconic appearance.
Beyond its engineering achievements, the Burj Khalifa has transformed Dubai's urban identity and catalyzed the development of the surrounding Downtown Dubai district. The tower anchors a mixed-use development that includes the Dubai Mall, the Dubai Fountain, and numerous residential and commercial towers, creating a new urban center that has shifted the city's focus from its traditional coastal core. The Burj Khalifa has become more than a building — it is a symbol of Dubai's ambition, a tourist destination that draws over a million visitors annually to its observation decks, and a model for how iconic architecture can drive economic development. Its influence can be seen in towers around the world that have pushed the boundaries of height and design in the decade since its completion.
The Burj Khalifa represents a watershed moment in tall building history, pushing engineering and vertical transportation to unprecedented heights. The slender stepped form is derived from Islamic architecture, specifically the spiral minarets of Samarra. This geometric solution serves a structural function, reducing wind loads by disrupting vortex formation. The Y-shaped floor plan maximizes views while ensuring no interior space is more than 30 feet from a window.
The Burj Khalifa contains 163 floors and reaches a height of 828 meters, making it nearly twice as tall as the Empire State Building. The buildings mixed-use program includes residential apartments, corporate suites, the Armani Hotel, and the worlds highest observation deck on the 148th floor. The top of the building is a narrow spire that houses communications equipment and provides the final dramatic accent to the towers silhouette. The design team, led by Adrian Smith of Skidmore, Owings and Merrill, used advanced wind tunnel testing to optimize the buildings shape and reduce wind loads on the structure.
The environmental performance of the Burj Khalifa is noteworthy for a building of its scale. The tower uses a curtain wall system with high-performance glazing that reduces heat gain in the desert climate. Condensate from the air conditioning system, approximately 15 million gallons per year, is collected and used for irrigation of the surrounding park. The buildings stepped form creates multiple terraces that provide outdoor space and shade. Despite these measures, the environmental impact of such a tall building remains significant, and the Burj Khalifa has been criticized for its high energy consumption and the carbon footprint of its construction. The tower stands as both a technological triumph and a symbol of the environmental challenges posed by extreme tall buildings.
The Burj Khalifa's water management systems illustrate the challenges of sustaining ultra-tall buildings in arid environments. The tower's water distribution system uses booster pumps arranged in vertical zones to deliver water to all 163 floors, with each zone containing storage tanks and pressure regulation equipment. The irrigation system for the surrounding parkland relies primarily on condensate from the air conditioning system, which captures moisture from the humid Persian Gulf air. During summer months when humidity exceeds 90 percent, this system can collect over 100,000 liters of water daily — enough to sustain the extensive landscaping at the tower's base. This integrated approach, combining high-efficiency fixtures, condensate recovery, and smart irrigation controls, has reduced municipal water demand by approximately 40 percent compared to conventional buildings of similar scale.