The Renaissance Transformation
The Renaissance marked a profound shift in castle and palace design. Where medieval fortresses prioritized defense with thick walls, narrow windows, and irregular plans, Renaissance buildings celebrated symmetry, proportion, and the revival of classical Roman and Greek architectural vocabulary.
This transformation began in 15th-century Italy and spread northward over the following century. The key ideas came from Roman architect Vitruvius, whose writings on proportion, harmony, and the three classical orders (Doric, Ionic, Corinthian) were rediscovered and codified in treatises like Leon Battista Alberti's De Re Aedificatoria.
Symmetry & Regular Plans
The most visible change in Renaissance castle design was the adoption of symmetrical floor plans. Instead of organic, additive medieval layouts, Renaissance palaces were organized around central axes with balanced wings on either side. Courtyards became perfectly square or rectangular, framed by arcaded loggias on all sides.
This symmetry reflected the Renaissance belief in a divinely ordered universe where beauty arose from mathematical harmony. The proportions of rooms, the spacing of windows, and the height of stories were all determined by simple numerical ratios. A room might be twice as long as it was wide, and its height equal to its width, following Pythagorean principles of musical harmony translated into architectural space.
Domes & Classical Details
The dome, most famously executed by Brunelleschi for Florence Cathedral, became a signature Renaissance element. In castle architecture, domes appeared on corner towers, chapel roofs, and grand staircases, replacing the steep spires and conical roofs of medieval structures.
Classical columns and pilasters replaced medieval piers and buttresses as the primary wall articulation. Orders were used systematically: the robust Doric on ground levels, elegant Ionic on the piano nobile, and ornate Corinthian on upper floors. Entablatures, pediments, and triangular window hoods brought Roman vocabulary to palace facades throughout Europe.
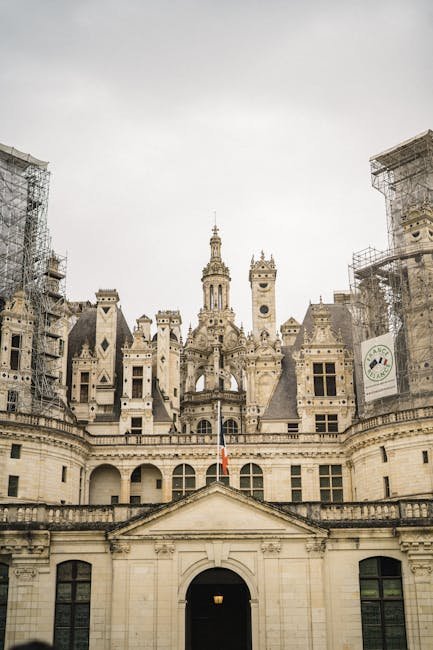
The Chateau de Chambord in the Loire Valley is perhaps the finest example of French Renaissance castle architecture. Its central double-helix staircase, attributed to Leonardo da Vinci, and its rooftop fantasy of chimneys, lanterns, and cupolas represent the Renaissance at its most inventive.
The Loire Valley Chateaux
The Loire Valley in central France contains the greatest concentration of Renaissance castles in Europe. The chateaux were built by French kings and nobles between the late 15th and early 17th centuries, transforming medieval fortresses into elegant country residences.
Chateau de Chenonceau spans the River Cher with a graceful gallery built on arches, combining defensive tower remnants with Renaissance lightness. Chateau d'Azay-le-Rideau rises from water on an irregular island site yet achieves a perfect symmetry in its main facade. Chateau de Cheverny, with its unified classical frontage and richly decorated interiors, remained in the same family for over six centuries.
Each chateau offers a slightly different interpretation of Renaissance ideals, reflecting the tastes of its builders and the skill of its architects. Together, they form an unparalleled museum of Renaissance architectural development.
Gardens as Architecture
Renaissance castles were inseparable from their gardens. Following Italian models, French and English gardens became architectural extensions of the palace, organized on axial grids with geometric parterres, fountains, and sculpture. The garden was designed to be viewed from above, creating a patterned carpet effect visible from castle windows.
The great gardens of Villandry, with their intricate ornamental vegetable beds, and Chenonceau, with its double avenues of plane trees, exemplify the Renaissance integration of architecture and landscape. Water features, canals, and reflecting pools added movement and sound, engaging all the senses in the experience of the palace.
"Architecture is the art of building, and its first principle is the adaptation of form to purpose, with beauty arising from the fulfillment of necessity."
Further Reading
Learn more about Renaissance architecture on Wikipedia and explore broader Western architecture traditions.
The Chateaux of the Loire Valley
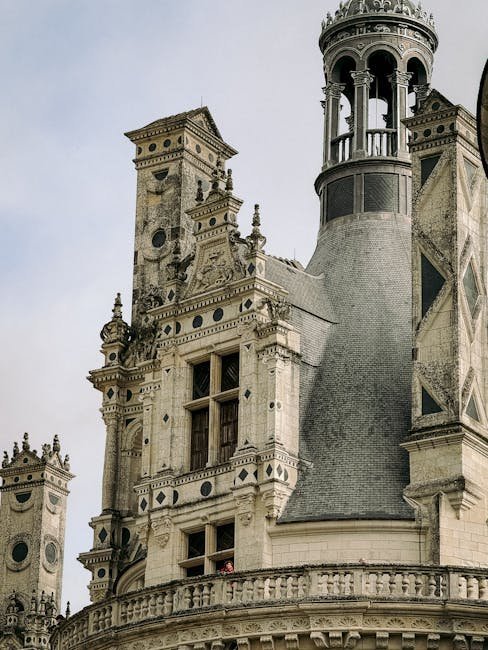
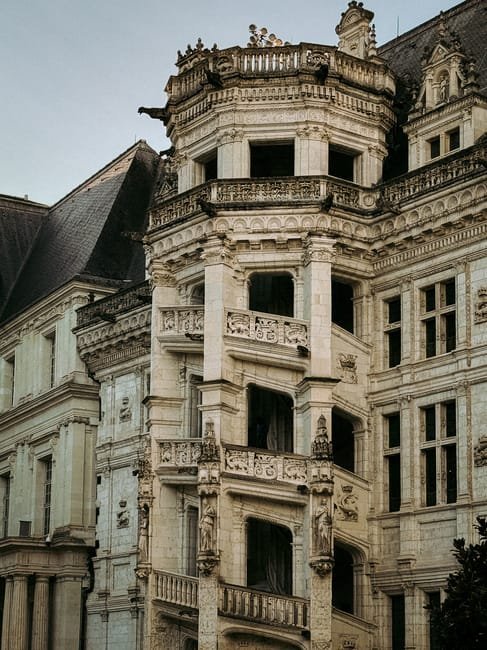
The chateaux of the Loire Valley represent the transition from medieval fortress to Renaissance pleasure palace. The Chateau of Chambord (1519-1547), the largest of the Loire chateaux, was a hunting lodge for King Francis I. Its plan, attributed in part to Leonardo da Vinci, combines a medieval keep-like core with a Renaissance plan of symmetrical apartments. The famous double-helix staircase at the center, where two spiral staircases interlock without meeting, allows people to ascend and descend without crossing paths.
The Chateau of Chenonceau, built across the River Cher on a series of arches, is among the most graceful of Renaissance castles. Its long gallery, built over the river for Catherine de Medici, extends the chateau's horizontal line across the water in a composition of exceptional elegance. Chenonceau was owned by a succession of powerful women, including Catherine de Medici and Diane de Poitiers, and their influence is visible in the chateau's refined, feminine character unique among the Loire chateaux.
The Loire chateaux demonstrate the role of architecture as an expression of Renaissance court culture. These buildings were designed not for defense but for pleasure, hunting, and the display of royal magnificence. Their facades, with regular rhythms of windows and pilasters, their monumental staircases, and their grand reception rooms introduced Italian Renaissance principles to France while maintaining French traditions of steep roofs, tall chimneys, and carefully articulated vertical elements.
The Renaissance Transformation
The Renaissance marked a profound shift in castle and palace design. Where medieval fortresses prioritized defense with thick walls, narrow windows, and irregular plans, Renaissance buildings celebrated symmetry, proportion, and the revival of classical Roman and Greek architectural vocabulary.
This transformation began in 15th-century Italy and spread northward over the following century. The key ideas came from Roman architect Vitruvius, whose writings on proportion, harmony, and the three classical orders (Doric, Ionic, Corinthian) were rediscovered and codified in treatises like Leon Battista Alberti's De Re Aedificatoria.
Symmetry & Regular Plans
The most visible change in Renaissance castle design was the adoption of symmetrical floor plans. Instead of organic, additive medieval layouts, Renaissance palaces were organized around central axes with balanced wings on either side. Courtyards became perfectly square or rectangular, framed by arcaded loggias on all sides.
This symmetry reflected the Renaissance belief in a divinely ordered universe where beauty arose from mathematical harmony. The proportions of rooms, the spacing of windows, and the height of stories were all determined by simple numerical ratios. A room might be twice as long as it was wide, and its height equal to its width, following Pythagorean principles of musical harmony translated into architectural space.
Domes & Classical Details
The dome, most famously executed by Brunelleschi for Florence Cathedral, became a signature Renaissance element. In castle architecture, domes appeared on corner towers, chapel roofs, and grand staircases, replacing the steep spires and conical roofs of medieval structures.
Classical columns and pilasters replaced medieval piers and buttresses as the primary wall articulation. Orders were used systematically: the robust Doric on ground levels, elegant Ionic on the piano nobile, and ornate Corinthian on upper floors. Entablatures, pediments, and triangular window hoods brought Roman vocabulary to palace facades throughout Europe.
The Chateau de Chambord in the Loire Valley is perhaps the finest example of French Renaissance castle architecture. Its central double-helix staircase, attributed to Leonardo da Vinci, and its rooftop fantasy of chimneys, lanterns, and cupolas represent the Renaissance at its most inventive.
The Loire Valley Chateaux
The Loire Valley in central France contains the greatest concentration of Renaissance castles in Europe. The chateaux were built by French kings and nobles between the late 15th and early 17th centuries, transforming medieval fortresses into elegant country residences.
Chateau de Chenonceau spans the River Cher with a graceful gallery built on arches, combining defensive tower remnants with Renaissance lightness. Chateau d'Azay-le-Rideau rises from water on an irregular island site yet achieves a perfect symmetry in its main facade. Chateau de Cheverny, with its unified classical frontage and richly decorated interiors, remained in the same family for over six centuries.
Each chateau offers a slightly different interpretation of Renaissance ideals, reflecting the tastes of its builders and the skill of its architects. Together, they form an unparalleled museum of Renaissance architectural development.
Gardens as Architecture
Renaissance castles were inseparable from their gardens. Following Italian models, French and English gardens became architectural extensions of the palace, organized on axial grids with geometric parterres, fountains, and sculpture. The garden was designed to be viewed from above, creating a patterned carpet effect visible from castle windows.
The great gardens of Villandry, with their intricate ornamental vegetable beds, and Chenonceau, with its double avenues of plane trees, exemplify the Renaissance integration of architecture and landscape. Water features, canals, and reflecting pools added movement and sound, engaging all the senses in the experience of the palace.
"Architecture is the art of building, and its first principle is the adaptation of form to purpose, with beauty arising from the fulfillment of necessity."
The Chateaux of the Loire Valley
The chateaux of the Loire Valley represent the transition from medieval fortress to Renaissance pleasure palace. The Chateau of Chambord (1519-1547), the largest of the Loire chateaux, was a hunting lodge for King Francis I. Its plan, attributed in part to Leonardo da Vinci, combines a medieval keep-like core with a Renaissance plan of symmetrical apartments. The famous double-helix staircase at the center, where two spiral staircases interlock without meeting, allows people to ascend and descend without crossing paths.
The Chateau of Chenonceau, built across the River Cher on a series of arches, is among the most graceful of Renaissance castles. Its long gallery, built over the river for Catherine de Medici, extends the chateau's horizontal line across the water in a composition of exceptional elegance. Chenonceau was owned by a succession of powerful women, including Catherine de Medici and Diane de Poitiers, and their influence is visible in the chateau's refined, feminine character unique among the Loire chateaux.
The Loire chateaux demonstrate the role of architecture as an expression of Renaissance court culture. These buildings were designed not for defense but for pleasure, hunting, and the display of royal magnificence. Their facades, with regular rhythms of windows and pilasters, their monumental staircases, and their grand reception rooms introduced Italian Renaissance principles to France while maintaining French traditions of steep roofs, tall chimneys, and carefully articulated vertical elements.
The Renaissance Transformation of Castle Architecture
The Renaissance castle represents a fundamental shift from the defensive priority of medieval fortresses to an emphasis on comfort, symmetry, and classical aesthetics. This transformation began in fifteenth-century Italy, where architects like Leon Battista Alberti and Giuliano da Sangallo drew inspiration from ancient Roman villas rather than medieval fortifications. The castle became a residence first and a fortress second, with larger windows, more elaborate courtyards, and decorative loggias that invited the outdoors in. The Palazzo Vecchio in Florence and the Ducal Palace in Urbino exemplify this new approach, balancing civic authority with humanist ideals of proportion and harmony.
In France, the Renaissance castle evolved into the chateau, a uniquely elegant fusion of Italian classical principles and French Gothic traditions. The Chateaux of the Loire Valley — including Chambord, Chenonceau, and Azay-le-Rideau — feature soaring roofs, intricate dormer windows, and dramatic chimney clusters that recall medieval castles, but their symmetrical facades, classical pilasters, and formal gardens are unmistakably Renaissance. Chambord's double-helix staircase, possibly influenced by Leonardo da Vinci, creates an architectural marvel where people can ascend and descend without ever meeting — a whimsical touch that epitomizes the Renaissance spirit of invention and playfulness.
The Renaissance castle also introduced the concept of the enfilade — a suite of rooms arranged in a straight line with aligned doorways, allowing a clear vista through the entire sequence of chambers. This layout was designed for both aesthetic pleasure and social ritual, as the progression of increasingly private rooms mirrored the hierarchy of visitors. The enfilade became standard in European palace design for the next three centuries, influencing everything from the Palace of Versailles to English country houses. The Renaissance castle thus established residential architecture as an art form in its own right, laying the groundwork for the Baroque palaces and neoclassical mansions that followed.
The Renaissance castle represents a shift from military defense toward residential comfort and aesthetic refinement. As centralized monarchies reduced local warfare, builders prioritized comfort, symmetry, and classical proportion. This transformation is visible in the great Loire Valley chateaux, where moats and towers became decorative elements.
Renaissance castles introduced new features that became standard in European residential design. Regular floor plans organized around courtyards replaced irregular medieval layouts. Grand staircases became ceremonial centerpieces. Windows grew larger, allowing light to flood interiors. Formal gardens inspired by Italian models extended the architectural order into the landscape.
The transformation from medieval fortress to Renaissance palace can be traced through the architectural history of specific castles. The Chateau de Chambord, begun in 1519 for Francis I, exemplifies the transitional character of early Renaissance castle architecture. Its plan retains the medieval keep, or donjon, but it is organized symmetrically around a central axis and decorated with classical pilasters, pediments, and other Renaissance ornament. The famous double-helix staircase, possibly inspired by Leonardo da Vinci, allows two people to ascend and descend without meeting, a marvel of Renaissance engineering that has fascinated visitors for centuries.
The later Renaissance castles of the late 16th and early 17th centuries abandoned any pretense of defensive function. The Chateau de Fontainebleau, transformed by Francis I from a medieval hunting lodge into a Renaissance palace, introduced Italian Mannerist decoration to France. The Gallery of Francis I, with its stucco framing and frescoes depicting the kings achievements, set a new standard for royal interiors. The Chateau de Chenonceau, built across the River Cher on a bridge of arches, prioritized elegance and picturesque beauty over any defensive consideration. These chateaux were pleasure palaces designed for entertainment, hunting, and the display of Renaissance court culture. Their gardens, often as elaborate as the buildings themselves, featured parterres, fountains, and grottos that extended the architectural experience into the landscape.
The legacy of Renaissance castle design extends far beyond the 16th century. The classical vocabulary, symmetrical planning, and integration of architecture with landscape that were perfected in the Loire Valley chateaux became the foundation of European palace design for the next three centuries. From the Palace of Versailles to the Winter Palace in St. Petersburg, the principles of Renaissance castle architecture shaped the most important secular buildings of the early modern period, establishing a design language that continues to influence institutional and residential architecture to this day.