The Purpose of the Fortress
Medieval fortresses were first and foremost military structures, designed to withstand siege and protect their inhabitants. Unlike later palaces that prioritized comfort and display, fortresses were built for survival. Every architectural feature had a defensive purpose, and aesthetics, while not ignored, were secondary to function.
The evolution of fortress design is a story of action and reaction. As siege technology improved, fortifications adapted. The arrival of gunpowder in the 14th century eventually rendered traditional castle walls obsolete, leading to the low, angled bastions of the trace italienne. But for centuries, the stone castle was the ultimate defensive structure.
Curtain Walls & Towers
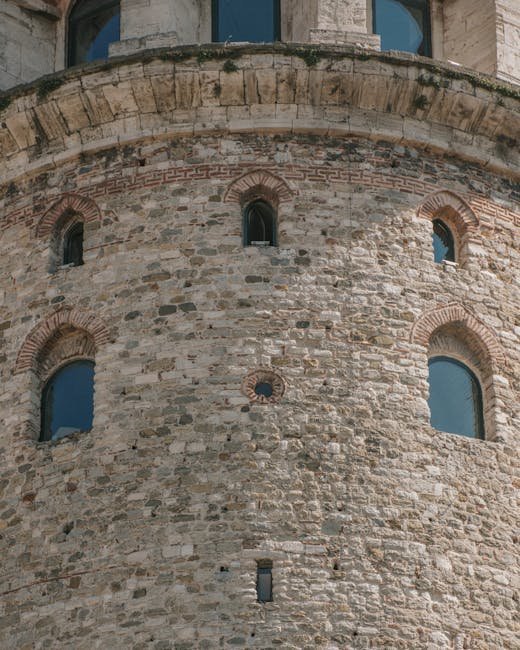
The curtain wall, a thick stone wall encircling the castle, was the primary line of defense. Early walls were straight, but builders soon learned that rounded walls were more resistant to siege engines and provided better fields of fire. Curtain walls typically ranged from 2 to 6 meters thick and were topped with wall walks protected by battlements.
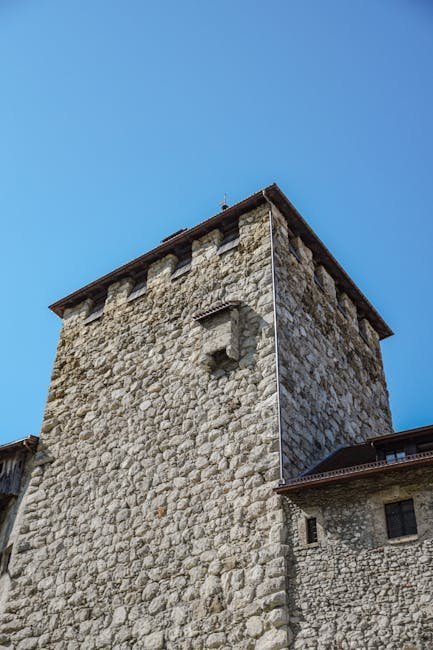
Towers were placed at intervals along the wall to provide flanking fire. The most important tower was the keep or donjon, the castle's final stronghold. The keep contained the lord's residence, storage for supplies, and a well. Its walls could be up to 7 meters thick at the base.
Gatehouses became increasingly elaborate defensive systems. A typical gatehouse included a drawbridge over the moat, portcullises (heavy grilled gates that dropped from above), murder holes in the ceiling through which defenders could attack attackers, and multiple sets of heavy wooden doors.
Moats, Drawbridges & Battlements
Moats served multiple purposes. They prevented tunneling under walls, made it impossible to approach with siege towers, and provided a source of water for defenders. Though often depicted filled with water, many moats were dry, serving as deep ditches that made scaling walls more difficult.
The drawbridge was the only entrance point and could be raised to isolate the castle completely. It was usually operated by a system of chains and counterweights from within the gatehouse. The portcullis, raised and lowered in grooves cut into the gatehouse walls, provided an additional barrier.
Battlements, also called crenellations, consisted of alternating solid sections (merlons) and open sections (crenels). Defenders could shoot arrows through the crenels while taking cover behind merlons. Arrow slits, narrow vertical openings in walls, gave archers protected firing positions. Later, keyhole-shaped slits with a cross-slot for handguns appeared.
Life Inside the Fortress
Despite their military function, fortresses were lived-in communities. The great hall was the center of daily life, serving as dining room, courtroom, and gathering space. Kitchens were often separate buildings to reduce fire risk. The chapel provided spiritual comfort and sometimes doubled as a strong room.
Storage was critical for surviving long sieges. Great halls had cellars for food and wine. Granaries, armories, and wells were essential features. Many castles had secret passages and escape tunnels leading to the outside, allowing defenders to escape or launch surprise counterattacks.
The lord's family occupied private chambers in the keep or a separate tower. These rooms were sparsely furnished by modern standards but were luxurious for their time, with tapestries providing insulation and decoration. Windows were small and glazed with horn or oiled linen rather than glass.
Notable Medieval Fortresses
The Tower of London combines fortress, palace, and prison in one complex. The White Tower, built by William the Conqueror in 1078, is a classic Norman keep. Carcassonne in southern France is a complete fortified city with double walls and 52 towers, restored in the 19th century by Viollet-le-Duc.
Krak des Chevaliers in Syria, built by the Crusaders, is perhaps the most perfect surviving medieval fortress, a concentric castle designed for defense in depth. In Germany, the Marksburg Castle on the Rhine has never been captured and remains one of the best-preserved hill castles in Europe.
The concentric castle layout, with multiple rings of walls that each had to be breached separately, reached its peak in the 13th-century castles built by Edward I in Wales. Conwy, Caernarfon, and Harlech remain some of the most impressive military architectural achievements of any period.
"A fortress is not merely a building but an argument in stone, a statement that its inhabitants intend to remain where they are, and that any attempt to remove them will be costly in time, blood, and treasure."
Further Reading
Learn more about Medieval architecture on Wikipedia and explore broader Western architecture traditions.
The Evolution of Fortification Design
Medieval fortress design evolved continuously in response to advances in siege technology. Early motte-and-bailey castles, built of earth and timber, were replaced by stone keeps during the 11th and 12th centuries. The square keep, or donjon, provided a strong defensive position but had vulnerable corners that could be undermined by attackers. The Tower of London's White Tower and the keep at Rochester Castle exemplify this early stone castle phase.
The introduction of the concentric castle in the 13th century, exemplified by Edward I's castles in Wales, created multiple rings of defense that forced attackers to breach successive walls. Caernarfon, Conwy, and Harlech castles demonstrate this advanced design, with their massive curtain walls, multiple towers, and sophisticated gatehouses. These castles were built as instruments of English control over conquered Welsh territory and represented the highest achievement of medieval military architecture.
The development of gunpowder artillery in the 15th century rendered traditional castle fortifications obsolete. Cannon could breach curtain walls and demolish towers that had resisted earlier siege weapons. The response was a transformation of fortification design: low, thick walls of earth and masonry, bastions projecting at angles to provide covering fire, and angled walls designed to deflect cannonballs. The trace italienne, or star fort, replaced the medieval castle, setting the pattern for military architecture that would persist into the 19th century.
The Purpose of the Fortress
Medieval fortresses were first and foremost military structures, designed to withstand siege and protect their inhabitants. Unlike later palaces that prioritized comfort and display, fortresses were built for survival. Every architectural feature had a defensive purpose, and aesthetics, while not ignored, were secondary to function.
The evolution of fortress design is a story of action and reaction. As siege technology improved, fortifications adapted. The arrival of gunpowder in the 14th century eventually rendered traditional castle walls obsolete, leading to the low, angled bastions of the trace italienne. But for centuries, the stone castle was the ultimate defensive structure.
Curtain Walls & Towers
The curtain wall, a thick stone wall encircling the castle, was the primary line of defense. Early walls were straight, but builders soon learned that rounded walls were more resistant to siege engines and provided better fields of fire. Curtain walls typically ranged from 2 to 6 meters thick and were topped with wall walks protected by battlements.
Towers were placed at intervals along the wall to provide flanking fire. The most important tower was the keep or donjon, the castle's final stronghold. The keep contained the lord's residence, storage for supplies, and a well. Its walls could be up to 7 meters thick at the base.
Gatehouses became increasingly elaborate defensive systems. A typical gatehouse included a drawbridge over the moat, portcullises (heavy grilled gates that dropped from above), murder holes in the ceiling through which defenders could attack attackers, and multiple sets of heavy wooden doors.
Moats, Drawbridges & Battlements
Moats served multiple purposes. They prevented tunneling under walls, made it impossible to approach with siege towers, and provided a source of water for defenders. Though often depicted filled with water, many moats were dry, serving as deep ditches that made scaling walls more difficult.
The drawbridge was the only entrance point and could be raised to isolate the castle completely. It was usually operated by a system of chains and counterweights from within the gatehouse. The portcullis, raised and lowered in grooves cut into the gatehouse walls, provided an additional barrier.
Battlements, also called crenellations, consisted of alternating solid sections (merlons) and open sections (crenels). Defenders could shoot arrows through the crenels while taking cover behind merlons. Arrow slits, narrow vertical openings in walls, gave archers protected firing positions. Later, keyhole-shaped slits with a cross-slot for handguns appeared.
Life Inside the Fortress
Despite their military function, fortresses were lived-in communities. The great hall was the center of daily life, serving as dining room, courtroom, and gathering space. Kitchens were often separate buildings to reduce fire risk. The chapel provided spiritual comfort and sometimes doubled as a strong room.
Storage was critical for surviving long sieges. Great halls had cellars for food and wine. Granaries, armories, and wells were essential features. Many castles had secret passages and escape tunnels leading to the outside, allowing defenders to escape or launch surprise counterattacks.
The lord's family occupied private chambers in the keep or a separate tower. These rooms were sparsely furnished by modern standards but were luxurious for their time, with tapestries providing insulation and decoration. Windows were small and glazed with horn or oiled linen rather than glass.
Notable Medieval Fortresses
The Tower of London combines fortress, palace, and prison in one complex. The White Tower, built by William the Conqueror in 1078, is a classic Norman keep. Carcassonne in southern France is a complete fortified city with double walls and 52 towers, restored in the 19th century by Viollet-le-Duc.
Krak des Chevaliers in Syria, built by the Crusaders, is perhaps the most perfect surviving medieval fortress, a concentric castle designed for defense in depth. In Germany, the Marksburg Castle on the Rhine has never been captured and remains one of the best-preserved hill castles in Europe.
The concentric castle layout, with multiple rings of walls that each had to be breached separately, reached its peak in the 13th-century castles built by Edward I in Wales. Conwy, Caernarfon, and Harlech remain some of the most impressive military architectural achievements of any period.
"A fortress is not merely a building but an argument in stone, a statement that its inhabitants intend to remain where they are, and that any attempt to remove them will be costly in time, blood, and treasure."
The Evolution of Fortification Design
Medieval fortress design evolved continuously in response to advances in siege technology. Early motte-and-bailey castles, built of earth and timber, were replaced by stone keeps during the 11th and 12th centuries. The square keep, or donjon, provided a strong defensive position but had vulnerable corners that could be undermined by attackers. The Tower of London's White Tower and the keep at Rochester Castle exemplify this early stone castle phase.
The introduction of the concentric castle in the 13th century, exemplified by Edward I's castles in Wales, created multiple rings of defense that forced attackers to breach successive walls. Caernarfon, Conwy, and Harlech castles demonstrate this advanced design, with their massive curtain walls, multiple towers, and sophisticated gatehouses. These castles were built as instruments of English control over conquered Welsh territory and represented the highest achievement of medieval military architecture.
The development of gunpowder artillery in the 15th century rendered traditional castle fortifications obsolete. Cannon could breach curtain walls and demolish towers that had resisted earlier siege weapons. The response was a transformation of fortification design: low, thick walls of earth and masonry, bastions projecting at angles to provide covering fire, and angled walls designed to deflect cannonballs. The trace italienne, or star fort, replaced the medieval castle, setting the pattern for military architecture that would persist into the 19th century.
Daily Life and Siege Warfare in Medieval Fortresses
Life within a medieval fortress revolved around a strict hierarchy and seasonal rhythms that dictated everything from food supplies to military readiness. The lord and his family occupied the innermost chambers of the keep, enjoying relative comfort with tapestries, fireplaces, and glazed windows, while servants and soldiers slept in communal halls on simple pallets. The great hall served as the social and administrative center of the fortress, where the lord held court, dispensed justice, and hosted feasts that reinforced his authority. Kitchens, bakeries, breweries, and stoves operated continuously to sustain the garrison, which could number anywhere from a dozen to several hundred men depending on the fortress's size and strategic importance.
Siege warfare was the ultimate test of a medieval fortress's design and its defenders' resolve. Attackers employed a variety of sophisticated techniques, including tunneling beneath walls (sapping), launching projectiles with trebuchets and mangonels, and constructing massive siege towers that could be rolled against battlements. Defenders countered with boiling oil, arrows through murder holes, and counter-tunneling operations. The most effective sieges, however, were often the quietest — blockades that starved the garrison into submission over months or even years. Fortresses like Chateau Gaillard in France and Krak des Chevaliers in Syria withstood multiple sieges precisely because their designers had anticipated these very tactics.
The evolution of gunpowder artillery in the fifteenth century rendered traditional medieval fortresses increasingly obsolete. High stone walls, once considered impregnable, proved vulnerable to sustained cannon bombardment, as demonstrated by the French artillery's destruction of English-held castles during the Hundred Years' War. This led to the development of the trace italienne — low, angled fortifications with earthen bastions that could deflect cannon fire and provide defensive enfilade. The age of the towering medieval fortress gave way to the age of the star fort, a transformation that reshaped military architecture across Europe and marked the transition from medieval to Renaissance warfare.
Medieval fortresses evolved dramatically over centuries in response to military technology. Early castles relied on earth and timber defenses, but the Norman conquest spurred a massive building campaign of stone keeps. The circular keep represented an important advance, eliminating vulnerable corners susceptible to mining and battering rams.
The Crusades introduced European builders to advanced Byzantine and Islamic fortification techniques, including concentric defenses and sophisticated gatehouses. The castles built by Edward I in Wales represent the pinnacle of medieval military architecture. With multiple concentric walls and interlocking fields of fire, these fortresses could withstand prolonged sieges by vastly superior forces.
The daily life within a medieval fortress was shaped by the constant tension between comfort and security. The great hall served as the center of domestic life, where the lord and his household ate, conducted business, and slept in the early medieval period. The fireplace, a crucial innovation introduced during the 12th century, replaced the central hearth and allowed for more efficient heating and the construction of upper stories. The chapel provided spiritual sustenance and was often richly decorated with wall paintings and stained glass. The kitchen, buttery, and pantry were carefully positioned to serve the great hall while minimizing the risk of fire spreading to other parts of the castle.
The decline of the medieval fortress began with the introduction of gunpowder artillery in the 14th and 15th centuries. Early cannon were ineffective against thick stone walls, but by the 15th century, improved gunpowder and larger cannon could breach even the strongest medieval fortifications. The French invasion of Italy in 1494, when Charles VIII army demolished castle walls with unprecedented speed, demonstrated the obsolescence of traditional fortifications. Military engineers responded by developing trace italienne fortifications, with low, thick walls, angled bastions, and defensive ditches that could resist artillery fire and provide covering fire. These new fortifications rendered the medieval castle obsolete for military purposes, though many castles were maintained as residences and symbols of status.