The Rebirth of Classical Ideas
Renaissance architecture emerged in 15th-century Florence as a conscious break from the Gothic past. Architects looked back to ancient Roman buildings for inspiration, rejecting medieval complexity in favor of clarity, proportion, and the systematic use of classical orders.
The movement was driven by humanist philosophy, which placed human reason and experience at the center of intellectual life. Architecture, like painting and sculpture, was elevated from a mechanical craft to a liberal art based on mathematics, geometry, and the study of antiquity.
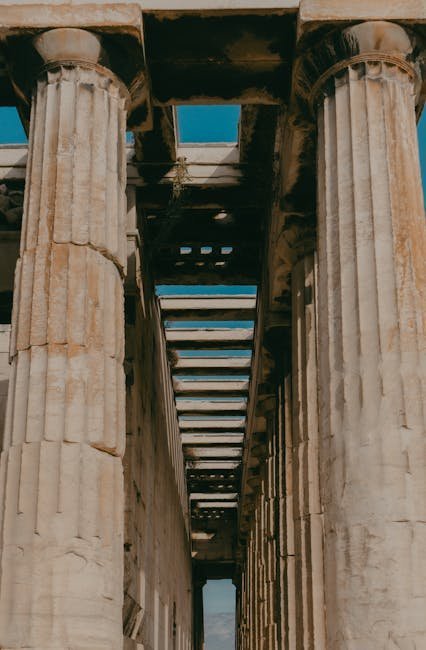
Key principles of Renaissance architecture include symmetry, axial planning, the use of classical columns and entablatures, hemispherical domes, and the proportional relationship of parts to the whole. The circle and the square were considered perfect forms and were used extensively in plan and elevation.
Brunelleschi & the Dome of Florence
Filippo Brunelleschi solved the greatest engineering challenge of the age: spanning the 42-meter crossing of Florence Cathedral with a dome. His solution was a double-shell dome built without centering (temporary support), using a herringbone brick pattern that distributed weight as construction progressed.
The dome, completed in 1436, became the defining symbol of the Renaissance. Its graceful profile, with white marble ribs rising to a lantern, dominates the Florentine skyline. Brunelleschi's innovation was not just structural but organizational: he designed the lifting machines and construction sequence as carefully as the dome itself.
Brunelleschi also pioneered linear perspective, which transformed architectural representation. His perspective experiments, demonstrated in 1413 with the Baptistery of Florence painted on a panel, gave architects a new tool for visualizing and communicating three-dimensional space.
Alberti & Architectural Theory
Leon Battista Alberti, a true Renaissance man, wrote De Re Aedificatoria (On the Art of Building, 1452), the first architectural treatise of the Renaissance. Based on his study of Vitruvius and Roman ruins, Alberti's work established the theoretical foundation for Renaissance architecture.
Alberti defined beauty as the harmony of all parts in relation to each other, governed by number, proportion, and distribution. This rational approach to beauty, grounded in musical harmony and mathematical ratios, became the guiding principle of Renaissance design.
Alberti's buildings demonstrated his theories in practice. The facade of Santa Maria Novella in Florence solved the problem of integrating a high nave with lower aisles using scroll brackets. The Tempio Malatestiano in Rimini and the Church of Sant'Andrea in Mantua reinterpreted Roman temple forms for Christian use.
Palladio & his Legacy
Andrea Palladio (1508-1580) was the most influential architect of the later Renaissance. Working primarily in Vicenza and Venice, he developed a style of domestic architecture that combined classical temple fronts with practical villa planning. His Four Books of Architecture (1570) spread his ideas across Europe.
Palladio's villas, such as Villa Rotonda and Villa Barbaro, are masterpieces of proportion and landscape integration. The Villa Rotonda's central domed hall, with four identical porticoes facing the four cardinal directions, creates a building that is perfectly symmetrical yet open to its surroundings.
Palladianism, the architectural movement inspired by Palladio, became the dominant style in 18th-century England and America. Inigo Jones, Christopher Wren, and Lord Burlington spread Palladian principles throughout the English-speaking world. Thomas Jefferson's Monticello and the University of Virginia are American Palladian masterpieces.
The Spread of the Renaissance
From its origins in Florence, Renaissance architecture spread to Rome, where it reached monumental expression in St. Peter's Basilica. Donato Bramante's original plan for a central-plan church with a massive dome was modified by Michelangelo, who designed the present dome, the tallest in the world.
The Renaissance reached France with King Francis I's campaigns in Italy. The chateaux of the Loire Valley, particularly Chambord with its double-helix staircase, blend Italian Renaissance ornament with French medieval planning. The Palace of Fontainebleau introduced Italian Mannerist style to France.
In England, Renaissance architecture was slower to arrive. Inigo Jones's Banqueting House in Whitehall (1619-1622) introduced pure Palladian classicism to London. The Queen's House in Greenwich, also by Jones, brought Renaissance domestic planning to England for the first time.
"The Renaissance architect was not merely a builder but a philosopher in stone, using the language of antiquity to create buildings that spoke of reason, harmony, and the dignity of the human spirit."
Renaissance Architectural Theory and Treatise
The Renaissance was the first era in which architecture was systematically theorized and written about. Leon Battista Alberti's De Re Aedificatoria (1452), the first printed architectural treatise, established a comprehensive framework for architectural design based on the principles of beauty, proportion, and utility. Alberti defined beauty as the harmonious integration of all parts according to fixed proportional relationships, a concept that would dominate architectural theory for centuries.
Sebastiano Serlio's Seven Books of Architecture (1537-1575) made classical architectural knowledge accessible to a broader audience. His practical manuals, with extensive woodcut illustrations of the classical orders, building types, and decorative details, became essential references for architects across Europe. Serlio's stage designs for tragedy, comedy, and satyr plays established conventions for theatrical perspective that influenced both architecture and painting.
Andrea Palladio's I Quattro Libri dell'Architettura (1570) was the most influential architectural treatise ever published. Its clear illustrations and practical approach to villa, palace, and church design made Palladian principles accessible to architects and patrons throughout Europe and America. The treatise's woodcut illustrations, showing plans, elevations, and sections with precise proportional annotations, enabled architects to apply Palladian principles without ever visiting Italy.
Vincenzo Scamozzi's L'Idea dell'Architettura Universale (1615) continued and systematized Palladio's approach. His influence spread particularly to northern Europe, where Palladianism became the dominant architectural style in England, the Netherlands, and the Baltic region. The architectural treatise tradition established during the Renaissance created a shared vocabulary and theoretical foundation that united European architecture across national boundaries and ensured the enduring influence of classical principles.
Renaissance Urban Planning and Piazza Design
The Renaissance transformed the medieval city through systematic urban planning. Pope Sixtus V's replanning of Rome in the late sixteenth century established a network of straight avenues connecting major basilicas and obelisks. This system of radiating streets, designed by Domenico Fontana, created dramatic vistas and improved circulation while symbolizing the Church's dominance over the urban fabric.
The Renaissance piazza was designed as an outdoor room, carefully proportioned and surrounded by harmonious buildings. Michelangelo's Campidoglio on Rome's Capitoline Hill created a trapezoidal plaza with a complex geometric pavement pattern and a central equestrian statue. The three surrounding palaces, designed to create a unified architectural composition, transform the piazza into one of the most successful public spaces in Europe.
Pienza, the ideal Renaissance city redesigned by Bernardo Rossellino for Pope Pius II in the 1450s, demonstrates Renaissance urban principles on a small scale. The trapezoidal piazza is surrounded by the cathedral, the papal palace, and the town hall, each designed with careful proportional relationships. Pienza represents the first comprehensive application of Renaissance urban design to an entire city center.
Venice's Piazza San Marco was perfected during the Renaissance. Jacopo Sansovino's Library of St. Mark's and the Zecca established the refined classical vocabulary that defines the piazza's character. The careful proportions of the arcaded spaces, the relationship between paved piazza and water, and the integration of civic, religious, and commercial functions make Piazza San Marco a model of Renaissance urban design.
Renaissance Architectural Sculpture and Decoration
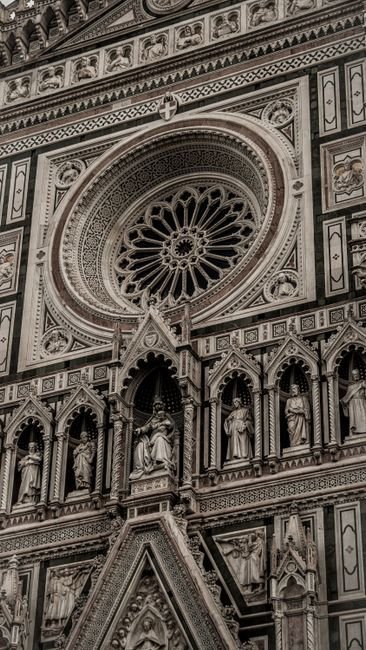
Renaissance architecture and sculpture were intimately connected. Donatello's work on the facade of Florence Cathedral, including his statue of Joshua and the cantoria (singing gallery), established the Renaissance integration of sculpture with architecture. Lorenzo Ghiberti's Gates of Paradise for the Florence Baptistery, bronze doors with biblical scenes rendered in extraordinary perspective, demonstrated how relief sculpture could create the illusion of three-dimensional space on a two-dimensional surface.
The Della Robbia family specialized in glazed terracotta sculpture that brought Renaissance decoration to architecture in a durable, colorful medium. Luca della Robbia's circular reliefs of the Resurrection and Ascension above the doors of Florence Cathedral show how terracotta could achieve the delicacy of marble sculpture while resisting weather damage. The blue-and-white tondi (circular reliefs) of Andrea della Robbia became a characteristic feature of Florentine Renaissance architecture.
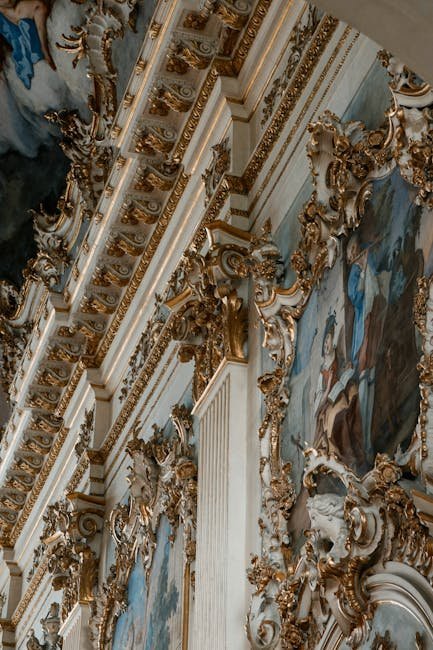
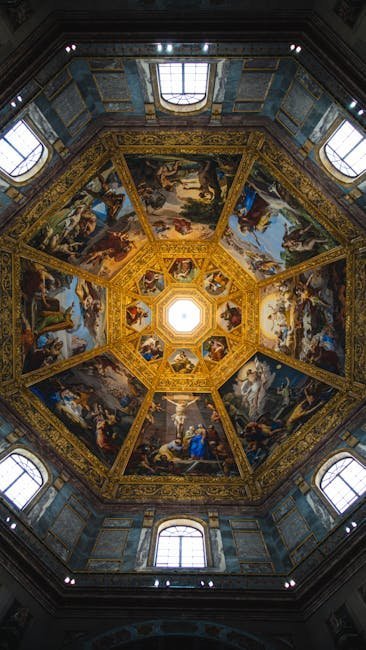
Interior decoration in Renaissance palaces was equally sophisticated. The Palazzo Vecchio in Florence, the Palazzo Ducale in Urbino, and the Vatican Palace were decorated with fresco cycles that extended the building's architecture into painted space. Ceiling frescoes created the illusion of open sky or architectural extensions upward. Trompe-l'oeil decoration added fictive niches, statues, and architectural elements that enriched the real space. The integration of painting, sculpture, and architecture in Renaissance interiors achieved a unity of the arts that later periods would struggle to equal.
The Rebirth of Classical Ideas
Renaissance architecture emerged in 15th-century Florence as a conscious break from the Gothic past. Architects looked back to ancient Roman buildings for inspiration, rejecting medieval complexity in favor of clarity, proportion, and the systematic use of classical orders.
The movement was driven by humanist philosophy, which placed human reason and experience at the center of intellectual life. Architecture, like painting and sculpture, was elevated from a mechanical craft to a liberal art based on mathematics, geometry, and the study of antiquity.
Key principles of Renaissance architecture include symmetry, axial planning, the use of classical columns and entablatures, hemispherical domes, and the proportional relationship of parts to the whole. The circle and the square were considered perfect forms and were used extensively in plan and elevation.
Brunelleschi & the Dome of Florence
Filippo Brunelleschi solved the greatest engineering challenge of the age: spanning the 42-meter crossing of Florence Cathedral with a dome. His solution was a double-shell dome built without centering (temporary support), using a herringbone brick pattern that distributed weight as construction progressed.
The dome, completed in 1436, became the defining symbol of the Renaissance. Its graceful profile, with white marble ribs rising to a lantern, dominates the Florentine skyline. Brunelleschi's innovation was not just structural but organizational: he designed the lifting machines and construction sequence as carefully as the dome itself.
Brunelleschi also pioneered linear perspective, which transformed architectural representation. His perspective experiments, demonstrated in 1413 with the Baptistery of Florence painted on a panel, gave architects a new tool for visualizing and communicating three-dimensional space.
Alberti & Architectural Theory
Leon Battista Alberti, a true Renaissance man, wrote De Re Aedificatoria (On the Art of Building, 1452), the first architectural treatise of the Renaissance. Based on his study of Vitruvius and Roman ruins, Alberti's work established the theoretical foundation for Renaissance architecture.
Alberti defined beauty as the harmony of all parts in relation to each other, governed by number, proportion, and distribution. This rational approach to beauty, grounded in musical harmony and mathematical ratios, became the guiding principle of Renaissance design.
Alberti's buildings demonstrated his theories in practice. The facade of Santa Maria Novella in Florence solved the problem of integrating a high nave with lower aisles using scroll brackets. The Tempio Malatestiano in Rimini and the Church of Sant'Andrea in Mantua reinterpreted Roman temple forms for Christian use.
Palladio & his Legacy
Andrea Palladio (1508-1580) was the most influential architect of the later Renaissance. Working primarily in Vicenza and Venice, he developed a style of domestic architecture that combined classical temple fronts with practical villa planning. His Four Books of Architecture (1570) spread his ideas across Europe.
Palladio's villas, such as Villa Rotonda and Villa Barbaro, are masterpieces of proportion and landscape integration. The Villa Rotonda's central domed hall, with four identical porticoes facing the four cardinal directions, creates a building that is perfectly symmetrical yet open to its surroundings.
Palladianism, the architectural movement inspired by Palladio, became the dominant style in 18th-century England and America. Inigo Jones, Christopher Wren, and Lord Burlington spread Palladian principles throughout the English-speaking world. Thomas Jefferson's Monticello and the University of Virginia are American Palladian masterpieces.
The Spread of the Renaissance
From its origins in Florence, Renaissance architecture spread to Rome, where it reached monumental expression in St. Peter's Basilica. Donato Bramante's original plan for a central-plan church with a massive dome was modified by Michelangelo, who designed the present dome, the tallest in the world.
The Renaissance reached France with King Francis I's campaigns in Italy. The chateaux of the Loire Valley, particularly Chambord with its double-helix staircase, blend Italian Renaissance ornament with French medieval planning. The Palace of Fontainebleau introduced Italian Mannerist style to France.
In England, Renaissance architecture was slower to arrive. Inigo Jones's Banqueting House in Whitehall (1619-1622) introduced pure Palladian classicism to London. The Queen's House in Greenwich, also by Jones, brought Renaissance domestic planning to England for the first time.
"The Renaissance architect was not merely a builder but a philosopher in stone, using the language of antiquity to create buildings that spoke of reason, harmony, and the dignity of the human spirit."
Renaissance Architectural Theory and Treatise
The Renaissance was the first era in which architecture was systematically theorized and written about. Leon Battista Alberti's De Re Aedificatoria (1452), the first printed architectural treatise, established a comprehensive framework for architectural design based on the principles of beauty, proportion, and utility. Alberti defined beauty as the harmonious integration of all parts according to fixed proportional relationships, a concept that would dominate architectural theory for centuries.
Sebastiano Serlio's Seven Books of Architecture (1537-1575) made classical architectural knowledge accessible to a broader audience. His practical manuals, with extensive woodcut illustrations of the classical orders, building types, and decorative details, became essential references for architects across Europe. Serlio's stage designs for tragedy, comedy, and satyr plays established conventions for theatrical perspective that influenced both architecture and painting.
Andrea Palladio's I Quattro Libri dell'Architettura (1570) was the most influential architectural treatise ever published. Its clear illustrations and practical approach to villa, palace, and church design made Palladian principles accessible to architects and patrons throughout Europe and America. The treatise's woodcut illustrations, showing plans, elevations, and sections with precise proportional annotations, enabled architects to apply Palladian principles without ever visiting Italy.
Vincenzo Scamozzi's L'Idea dell'Architettura Universale (1615) continued and systematized Palladio's approach. His influence spread particularly to northern Europe, where Palladianism became the dominant architectural style in England, the Netherlands, and the Baltic region. The architectural treatise tradition established during the Renaissance created a shared vocabulary and theoretical foundation that united European architecture across national boundaries and ensured the enduring influence of classical principles.
Renaissance Urban Planning and Piazza Design
The Renaissance transformed the medieval city through systematic urban planning. Pope Sixtus V's replanning of Rome in the late sixteenth century established a network of straight avenues connecting major basilicas and obelisks. This system of radiating streets, designed by Domenico Fontana, created dramatic vistas and improved circulation while symbolizing the Church's dominance over the urban fabric.
The Renaissance piazza was designed as an outdoor room, carefully proportioned and surrounded by harmonious buildings. Michelangelo's Campidoglio on Rome's Capitoline Hill created a trapezoidal plaza with a complex geometric pavement pattern and a central equestrian statue. The three surrounding palaces, designed to create a unified architectural composition, transform the piazza into one of the most successful public spaces in Europe.
Pienza, the ideal Renaissance city redesigned by Bernardo Rossellino for Pope Pius II in the 1450s, demonstrates Renaissance urban principles on a small scale. The trapezoidal piazza is surrounded by the cathedral, the papal palace, and the town hall, each designed with careful proportional relationships. Pienza represents the first comprehensive application of Renaissance urban design to an entire city center.
Venice's Piazza San Marco was perfected during the Renaissance. Jacopo Sansovino's Library of St. Mark's and the Zecca established the refined classical vocabulary that defines the piazza's character. The careful proportions of the arcaded spaces, the relationship between paved piazza and water, and the integration of civic, religious, and commercial functions make Piazza San Marco a model of Renaissance urban design.
Renaissance Architectural Sculpture and Decoration
Renaissance architecture and sculpture were intimately connected. Donatello's work on the facade of Florence Cathedral, including his statue of Joshua and the cantoria (singing gallery), established the Renaissance integration of sculpture with architecture. Lorenzo Ghiberti's Gates of Paradise for the Florence Baptistery, bronze doors with biblical scenes rendered in extraordinary perspective, demonstrated how relief sculpture could create the illusion of three-dimensional space on a two-dimensional surface.
The Della Robbia family specialized in glazed terracotta sculpture that brought Renaissance decoration to architecture in a durable, colorful medium. Luca della Robbia's circular reliefs of the Resurrection and Ascension above the doors of Florence Cathedral show how terracotta could achieve the delicacy of marble sculpture while resisting weather damage. The blue-and-white tondi (circular reliefs) of Andrea della Robbia became a characteristic feature of Florentine Renaissance architecture.
Interior decoration in Renaissance palaces was equally sophisticated. The Palazzo Vecchio in Florence, the Palazzo Ducale in Urbino, and the Vatican Palace were decorated with fresco cycles that extended the building's architecture into painted space. Ceiling frescoes created the illusion of open sky or architectural extensions upward. Trompe-l'oeil decoration added fictive niches, statues, and architectural elements that enriched the real space. The integration of painting, sculpture, and architecture in Renaissance interiors achieved a unity of the arts that later periods would struggle to equal.
Renaissance Architecture and the Rise of Architectural Profession
The Renaissance period witnessed the emergence of the architect as an independent intellectual figure, distinct from the medieval master mason or builder. Filippo Brunelleschi, who designed the dome of Florence Cathedral, was among the first to be celebrated as a creative genius rather than an anonymous craftsman. His experiments with linear perspective, conducted in the streets of Florence around 1420, not only transformed painting but also established a new way of conceiving architectural space. Leon Battista Alberti's treatise De Re Aedificatoria, modeled on Vitruvius, codified the principles of Renaissance design and argued that architecture was a liberal art worthy of gentlemen and scholars, laying the foundation for the professional architect as we know the role today.
Further Reading
Learn more about Renaissance architecture on Wikipedia and explore broader Western architecture traditions.