The Foundation of Western Architecture
Classical architecture, developed by the ancient Greeks and perfected by the Romans, is the foundation upon which most Western building traditions rest. Its principles of proportion, symmetry, and the use of ordered columns have been revived and reinterpreted countless times over two millennia.
The Greeks developed the three classical orders Doric, Ionic, and Corinthian each with distinct proportions and decorative details. These orders provided a grammar of architectural form that the Romans expanded with the addition of the Tuscan and Composite orders.
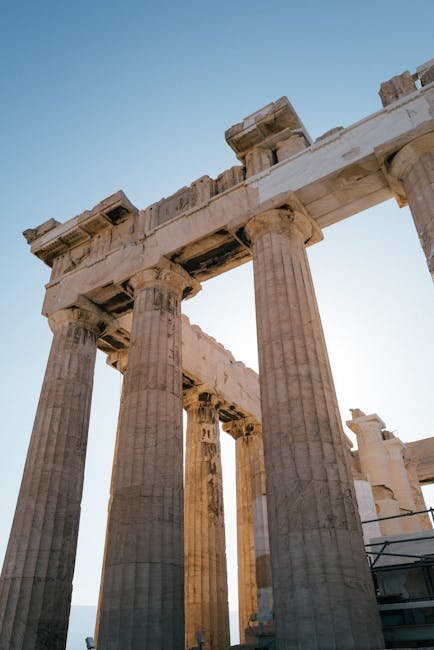
The Parthenon in Athens (447-432 BCE) is the supreme example of Greek Doric architecture. Its subtle refinements including slight curvature of the platform and column entasis (gentle swelling) demonstrate the Greek pursuit of optical perfection.
The Classical Orders
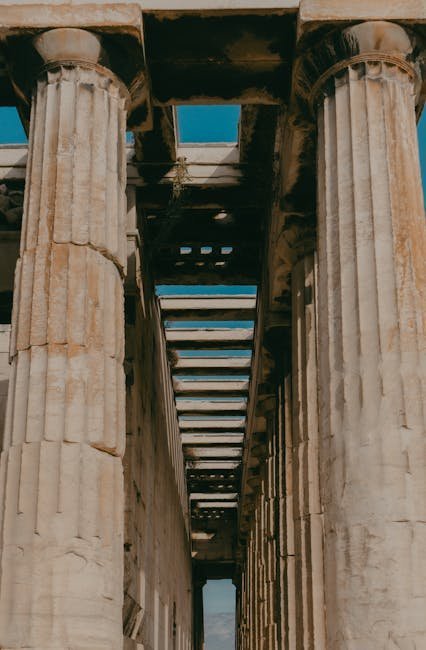
The Doric order is the oldest and simplest, characterized by fluted columns with no base, a simple capital, and a frieze of alternating triglyphs and metopes. Doric temples convey strength and masculine severity. The Parthenon and the Temple of Hephaestus in Athens are prime examples.
The Ionic order is more slender and elegant, with columns resting on bases and topped by capitals with spiral volutes. The frieze is continuous rather than divided. The Erechtheion on the Athenian Acropolis, with its famous Porch of the Maidens, exemplifies Ionic grace.
The Corinthian order is the most ornate, with capitals decorated with acanthus leaves. The Romans particularly favored Corinthian for its richness. The Pantheon in Rome, with its magnificent colonnaded portico, uses massive Corinthian columns of gray granite.
Roman Engineering & Innovation
While Greece perfected the column-and-lintel system, Rome transformd architecture through the use of the arch, the vault, and concrete. The Roman invention of opus caementicium (concrete) allowed builders to create vast interior spaces that Greek post-and-beam construction could not achieve.
The Pantheon (completed 126 CE) demonstrates Roman engineering at its peak. Its concrete dome, 43.3 meters in diameter, remained the largest in the world for over 1,300 years. The coffered ceiling lightens the structure, and the central oculus floods the interior with light.
Roman aqueducts, amphitheaters, and basilicas applied these engineering innovations at unprecedented scale. The Colosseum (70-80 CE) used groin vaults and concrete to create a building that could seat 50,000 spectators, a feat not equaled until the 20th century.
Vitruvius & Architectural Theory
Marcus Vitruvius Pollio's De Architectura (c. 30-15 BCE) is the only major architectural treatise to survive from antiquity. Vitruvius defined three essential qualities of architecture: firmitas (durability), utilitas (utility), and venustas (beauty). This triad has influenced architectural thinking for 2,000 years.
Vitruvius established the proportional system based on the human body that would later inspire Leonardo da Vinci's Vitruvian Man. He wrote that a temple's proportions should mirror those of a well-formed human figure, establishing the principle of anthropomorphic design.
Rediscovered in the 15th century, Vitruvius' treatise became the foundation of Renaissance architectural theory. His descriptions of the classical orders, building types, and construction methods shaped the work of Alberti, Bramante, Palladio, and every subsequent classicist architect.
Legacy & Continuing Influence
Classical architecture has never truly disappeared. It was revived in the Renaissance, systematized in the Baroque, codified in Neoclassicism, and continues to influence contemporary architects. Government buildings, museums, banks, and universities still employ classical forms to convey authority and permanence.
The 21st century has seen renewed interest in classical and traditional architecture, with movements like New Classical Architecture advocating for the continued relevance of classical principles. The debate between classical and modernist approaches remains one of architecture's most productive tensions.
"Architecture should speak of its time and place, but yearn for timelessness. Classical architecture achieved this balance of the specific and the eternal, speaking to us across millennia with undiminished power."
Roman Civic Architecture and Urban Planning
Beyond temples and monuments, the Romans excelled at civic architecture designed for daily public life. The basilica, a large hall used for law courts and commercial meetings, became one of Rome's most influential building types. The Basilica of Maxentius and Constantine in the Roman Forum, with its massive concrete vaults, demonstrated how Roman engineering could create vast interior spaces suitable for public gatherings.
Roman forums, bath complexes, and markets were planned as integrated civic ensembles. The Forum of Trajan, designed by Apollodorus of Damascus, included a basilica, libraries, a market complex, and Trajan's Column in a carefully orchestrated sequence of spaces. The Baths of Caracalla could accommodate over 1,600 bathers in a complex of hot, warm, and cold rooms arranged symmetrically around a central axis.
Roman urban planning was systematic and pragmatic. Cities were laid out on a grid plan with two main streets, the cardo (north-south) and decumanus (east-west), intersecting at the forum. This planning system, derived from military camp design, was implemented across the empire from Britain to North Africa, creating a consistent urban framework that facilitated administration and trade.
The Romans also pioneered multi-story apartment buildings called insulae, which housed the urban population in cities like Rome and Ostia. These brick-faced concrete structures, reaching up to five or six stories, contained shops on the ground floor and apartments above. The insulae represent the earliest large-scale residential architecture in the Western world and established patterns of urban living that remained influential for centuries.
Greek Temple Design and Optical Refinements
Greek architects developed extraordinary refinements to ensure their temples appeared perfectly proportioned from every viewing angle. The stylobate, or temple platform, was curved upward at the center by several centimeters, preventing the optical illusion of sagging that a perfectly straight base would create. This curvature, combined with the slight inward tilt of perimeter columns, gave Greek temples a sense of organic vitality that pure geometry could not achieve.
The columns themselves were designed with entasis, a subtle swelling at the midsection that prevented them from appearing concave when viewed against the sky. The degree of entasis varied between temples and between orders, with Doric columns typically showing more pronounced swelling than Ionic. These refinements demonstrate the Greek understanding that architectural perception is not mathematical but optical, and that the designer must compensate for the eye's tendencies.
The development of the classical orders followed precise proportional relationships. The Doric order was based on the column's lower diameter as the module, with the column height typically set at four to six times this module. The spacing between columns, the height of the entablature, and the proportions of the pediment were all determined by modular relationships that created harmony through mathematical proportion.
Greek architectural sculpture was integral to temple design, not applied decoration. The pedimental sculptures at the Parthenon and the Temple of Zeus at Olympia were carefully composed to fit the triangular pediment shape while telling complex mythological narratives. The metopes and friezes continued these stories in continuous narrative sequences, demonstrating the integration of architecture and sculpture as unified arts.
Roman Concrete and the Architectural Revolution
The Roman invention of concrete was arguably the most important technological innovation in architectural history before the steel frame. Roman concrete, made from lime mortar mixed with volcanic ash (pozzolana) and stone aggregate, could be poured into forms to create monolithic structures of unprecedented scale and complexity. Unlike modern steel-reinforced concrete, Roman concrete relied on its compressive strength and careful proportioning to achieve structural stability.
The concrete core of Roman buildings was typically faced with brick, stone, or marble, creating a composite construction that combined the structural advantages of concrete with the aesthetic qualities of traditional masonry. The Pantheon's dome, the vaults of the Baths of Caracalla, and the massive piers of the Basilica of Maxentius all demonstrate the structural possibilities that concrete opened up. Builders could create interior spaces far larger than any achieved by the Greeks.
The rediscovery of Roman concrete technology during the Renaissance inspired architects like Brunelleschi to experiment with large-scale vaulting. The 19th-century development of Portland cement and steel-reinforced concrete (ferroconcrete) created the material that would define modern architecture. The legacy of Roman concrete endures in virtually every reinforced concrete building constructed today, from the simplest parking structure to the most sophisticated contemporary museum.
The Foundation of Western Architecture
Classical architecture, developed by the ancient Greeks and perfected by the Romans, is the foundation upon which most Western building traditions rest. Its principles of proportion, symmetry, and the use of ordered columns have been revived and reinterpreted countless times over two millennia.
The Greeks developed the three classical orders Doric, Ionic, and Corinthian each with distinct proportions and decorative details. These orders provided a grammar of architectural form that the Romans expanded with the addition of the Tuscan and Composite orders.
The Parthenon in Athens (447-432 BCE) is the supreme example of Greek Doric architecture. Its subtle refinements including slight curvature of the platform and column entasis (gentle swelling) demonstrate the Greek pursuit of optical perfection.
The Classical Orders
The Doric order is the oldest and simplest, characterized by fluted columns with no base, a simple capital, and a frieze of alternating triglyphs and metopes. Doric temples convey strength and masculine severity. The Parthenon and the Temple of Hephaestus in Athens are prime examples.
The Ionic order is more slender and elegant, with columns resting on bases and topped by capitals with spiral volutes. The frieze is continuous rather than divided. The Erechtheion on the Athenian Acropolis, with its famous Porch of the Maidens, exemplifies Ionic grace.
The Corinthian order is the most ornate, with capitals decorated with acanthus leaves. The Romans particularly favored Corinthian for its richness. The Pantheon in Rome, with its magnificent colonnaded portico, uses massive Corinthian columns of gray granite.
Roman Engineering & Innovation
While Greece perfected the column-and-lintel system, Rome transformd architecture through the use of the arch, the vault, and concrete. The Roman invention of opus caementicium (concrete) allowed builders to create vast interior spaces that Greek post-and-beam construction could not achieve.
The Pantheon (completed 126 CE) demonstrates Roman engineering at its peak. Its concrete dome, 43.3 meters in diameter, remained the largest in the world for over 1,300 years. The coffered ceiling lightens the structure, and the central oculus floods the interior with light.
Roman aqueducts, amphitheaters, and basilicas applied these engineering innovations at unprecedented scale. The Colosseum (70-80 CE) used groin vaults and concrete to create a building that could seat 50,000 spectators, a feat not equaled until the 20th century.
Vitruvius & Architectural Theory
Marcus Vitruvius Pollio's De Architectura (c. 30-15 BCE) is the only major architectural treatise to survive from antiquity. Vitruvius defined three essential qualities of architecture: firmitas (durability), utilitas (utility), and venustas (beauty). This triad has influenced architectural thinking for 2,000 years.
Vitruvius established the proportional system based on the human body that would later inspire Leonardo da Vinci's Vitruvian Man. He wrote that a temple's proportions should mirror those of a well-formed human figure, establishing the principle of anthropomorphic design.
Rediscovered in the 15th century, Vitruvius' treatise became the foundation of Renaissance architectural theory. His descriptions of the classical orders, building types, and construction methods shaped the work of Alberti, Bramante, Palladio, and every subsequent classicist architect.
Legacy & Continuing Influence
Classical architecture has never truly disappeared. It was revived in the Renaissance, systematized in the Baroque, codified in Neoclassicism, and continues to influence contemporary architects. Government buildings, museums, banks, and universities still employ classical forms to convey authority and permanence.
The 21st century has seen renewed interest in classical and traditional architecture, with movements like New Classical Architecture advocating for the continued relevance of classical principles. The debate between classical and modernist approaches remains one of architecture's most productive tensions.
"Architecture should speak of its time and place, but yearn for timelessness. Classical architecture achieved this balance of the specific and the eternal, speaking to us across millennia with undiminished power."
Roman Civic Architecture and Urban Planning
Beyond temples and monuments, the Romans excelled at civic architecture designed for daily public life. The basilica, a large hall used for law courts and commercial meetings, became one of Rome's most influential building types. The Basilica of Maxentius and Constantine in the Roman Forum, with its massive concrete vaults, demonstrated how Roman engineering could create vast interior spaces suitable for public gatherings.
Roman forums, bath complexes, and markets were planned as integrated civic ensembles. The Forum of Trajan, designed by Apollodorus of Damascus, included a basilica, libraries, a market complex, and Trajan's Column in a carefully orchestrated sequence of spaces. The Baths of Caracalla could accommodate over 1,600 bathers in a complex of hot, warm, and cold rooms arranged symmetrically around a central axis.
Roman urban planning was systematic and pragmatic. Cities were laid out on a grid plan with two main streets, the cardo (north-south) and decumanus (east-west), intersecting at the forum. This planning system, derived from military camp design, was implemented across the empire from Britain to North Africa, creating a consistent urban framework that facilitated administration and trade.
The Romans also pioneered multi-story apartment buildings called insulae, which housed the urban population in cities like Rome and Ostia. These brick-faced concrete structures, reaching up to five or six stories, contained shops on the ground floor and apartments above. The insulae represent the earliest large-scale residential architecture in the Western world and established patterns of urban living that remained influential for centuries.
Greek Temple Design and Optical Refinements
Greek architects developed extraordinary refinements to ensure their temples appeared perfectly proportioned from every viewing angle. The stylobate, or temple platform, was curved upward at the center by several centimeters, preventing the optical illusion of sagging that a perfectly straight base would create. This curvature, combined with the slight inward tilt of perimeter columns, gave Greek temples a sense of organic vitality that pure geometry could not achieve.
The columns themselves were designed with entasis, a subtle swelling at the midsection that prevented them from appearing concave when viewed against the sky. The degree of entasis varied between temples and between orders, with Doric columns typically showing more pronounced swelling than Ionic. These refinements demonstrate the Greek understanding that architectural perception is not mathematical but optical, and that the designer must compensate for the eye's tendencies.
The development of the classical orders followed precise proportional relationships. The Doric order was based on the column's lower diameter as the module, with the column height typically set at four to six times this module. The spacing between columns, the height of the entablature, and the proportions of the pediment were all determined by modular relationships that created harmony through mathematical proportion.
Greek architectural sculpture was integral to temple design, not applied decoration. The pedimental sculptures at the Parthenon and the Temple of Zeus at Olympia were carefully composed to fit the triangular pediment shape while telling complex mythological narratives. The metopes and friezes continued these stories in continuous narrative sequences, demonstrating the integration of architecture and sculpture as unified arts.
Roman Concrete and the Architectural Revolution
The Roman invention of concrete was arguably the most important technological innovation in architectural history before the steel frame. Roman concrete, made from lime mortar mixed with volcanic ash (pozzolana) and stone aggregate, could be poured into forms to create monolithic structures of unprecedented scale and complexity. Unlike modern steel-reinforced concrete, Roman concrete relied on its compressive strength and careful proportioning to achieve structural stability.
The concrete core of Roman buildings was typically faced with brick, stone, or marble, creating a composite construction that combined the structural advantages of concrete with the aesthetic qualities of traditional masonry. The Pantheon's dome, the vaults of the Baths of Caracalla, and the massive piers of the Basilica of Maxentius all demonstrate the structural possibilities that concrete opened up. Builders could create interior spaces far larger than any achieved by the Greeks.
The rediscovery of Roman concrete technology during the Renaissance inspired architects like Brunelleschi to experiment with large-scale vaulting. The 19th-century development of Portland cement and steel-reinforced concrete (ferroconcrete) created the material that would define modern architecture. The legacy of Roman concrete endures in virtually every reinforced concrete building constructed today, from the simplest parking structure to the most sophisticated contemporary museum.
The Enduring Legacy of Classical Architecture
The influence of Greek and Roman classical architecture extends far beyond the ancient Mediterranean, shaping buildings across the world for over two millennia. The Renaissance rediscovery of Vitruvius's architectural treatise, combined with the study of surviving Roman ruins like the Colosseum and the Pantheon, sparked a revival of classical forms that spread across Europe. Neoclassical architects in the eighteenth and nineteenth centuries, including Robert Adam, John Soane, and Karl Friedrich Schinkel, adapted Greek and Roman temple forms to modern civic buildings, creating a vocabulary of democratic architecture that was adopted by the United States Capitol, the British Museum, and the Brandenburg Gate. This classical tradition remained the default architectural language for public buildings until the mid-twentieth century.
Enduring Significance
The classical tradition has proven remarkably resilient, adapting to new materials, building types, and cultural contexts over more than two millennia. From the Renaissance rediscovery of Roman architecture to contemporary classical architecture, the orders, proportions, and principles of Greek and Roman architecture continue to provide a rich vocabulary for architects around the world.
Further Reading
Learn more about Classical architecture on Wikipedia and explore broader Western architecture traditions.