The Gothic Revolution
Gothic architecture emerged in the Ile-de-France around 1140 and dominated Europe for 400 years. It was a revolution in structural engineering and aesthetic ambition. The pointed arch, the rib vault, and the flying buttress together created buildings of unprecedented height, lightness, and luminosity.
The Abbey Church of Saint-Denis, rebuilt under Abbot Suger between 1135 and 1144, is widely considered the first Gothic building. Suger's vision was to create a church filled with light, which he understood as divine presence. The combination of pointed arches, ribbed vaults, and large windows made this possible.
Gothic architecture was called Opus Francigenum (French work) by contemporaries. The term Gothic was applied later, during the Renaissance, as a pejorative, implying barbaric northern style compared to civilized classical architecture. The Gothic builders themselves would not have recognized the name.
Structural Innovations
The pointed arch is the key Gothic innovation. Unlike the semicircular Romanesque arch, the pointed arch distributes thrust more efficiently, allowing greater height and narrower supports. Two pointed arches of the same span can have different heights, giving builders flexibility in aligning nave and aisle vaults.
The rib vault replaced the heavy barrel vault of Romanesque churches. Ribs form a structural skeleton that concentrates the weight of the roof at specific points, which are then carried down columns to the ground. The spaces between ribs can be filled with lighter materials, reducing overall weight.
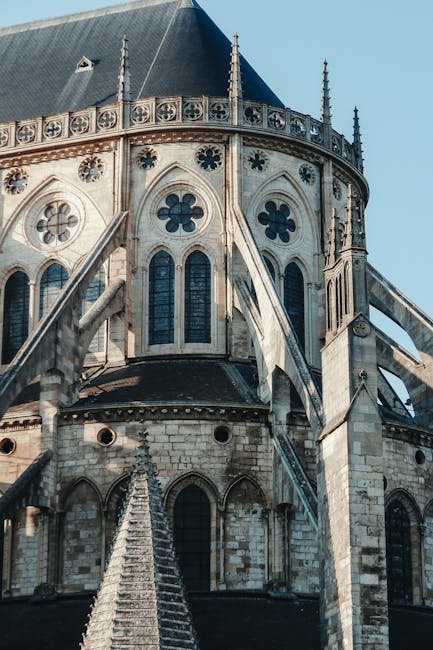
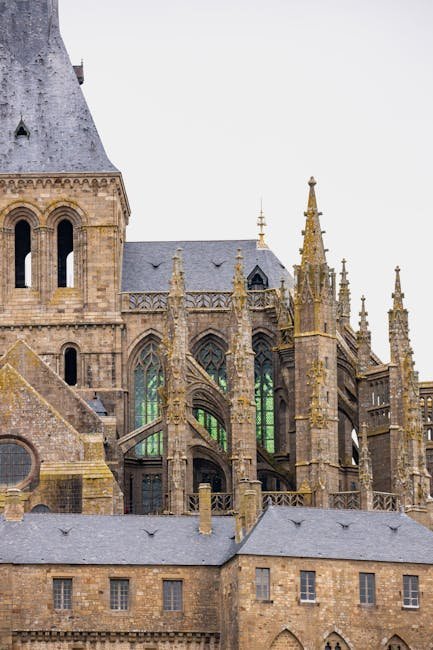
Flying buttresses transfer the outward thrust of the high nave vaults to external piers, allowing the walls between buttresses to be opened up with large windows. Without flying buttresses, the vast stained glass windows of Gothic cathedrals would have been structurally impossible.
The Great Cathedrals
Notre-Dame de Paris (1163-1345) exemplifies early Gothic with its six-part rib vaults, flying buttresses, and famous rose windows. The cathedral's facade, with its three portals and Gallery of Kings, established a compositional model followed across Europe.
Chartres Cathedral (1194-1220) represents high Gothic at its purest. Its remarkable uniformity of design, built in just 26 years, makes it the best-preserved example of early 13th-century Gothic. The cathedral's 176 stained glass windows cover 2,600 square meters and form the most complete ensemble of 13th-century glass in the world.
Cologne Cathedral (1248-1880) has the largest facade of any church in the world and the tallest twin spires at 157 meters. Construction began in 1248 but was halted in 1473 and not resumed until 1842, when the Romantic Gothic revival completed the project according to the original medieval plans.
Regional Variations
Gothic architecture developed distinctive national variations. English Gothic emphasized horizontal emphasis, fan vaulting, and elaborate timber roofs. The Perpendicular style, unique to England, developed extreme vertical paneling and large windows with intricate stone tracery, as seen at King's College Chapel, Cambridge.
German Gothic tended toward simpler, more massive forms with brick construction in the north. The hall church type, where nave and aisles are of equal height, was particularly developed in Germany. St. Barbara's Church in Kutna Hora and the Church of Our Lady in Nuremberg exemplify German hall church Gothic.
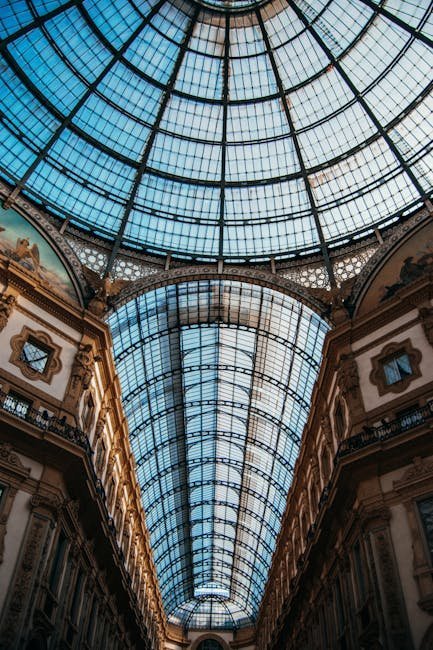
Italian Gothic never fully adopted northern structural principles. Italian cathedrals kept low profiles, broad proportions, and independent campaniles. The ornate facade of Siena Cathedral and the vast interior of Milan Cathedral, begun in 1386 in a more northern Gothic style, represent Italian Gothic's distinctive character.
Legacy & Revival
The Gothic Revival of the 19th century was one of the most significant architectural movements of the era. Augustus Welby Pugin, John Ruskin, and Eugene Viollet-le-Duc championed Gothic as a morally superior style rooted in Christian tradition and craft values.
The British Houses of Parliament (1840-1876), designed by Charles Barry and Pugin, is the most famous Gothic Revival building. St. Patrick's Cathedral in New York, the Cathedral of St. John the Divine, and countless parish churches brought Gothic forms to the Americas.
Neo-Gothic architecture continues into the 21st century. The Cathedral of Christ the Light in Oakland, California, and the Church of the Beatitudes in Portugal reference Gothic structural principles with contemporary materials. The Gothic pursuit of light, height, and structural expression remains an enduring architectural ideal.
"A Gothic cathedral is not a building but an event, a concentration of light and stone that lifts the soul toward the divine through the pure force of architectural proportion."
Gothic Cathedrals and Medieval Society
Gothic cathedrals were far more than places of worship; they were the epicenters of medieval urban life. Cathedrals functioned as civic centers where guilds held meetings, markets operated, festivals were celebrated, and travelers found shelter. The cathedral building site itself was a center of employment and skill development, drawing masons, carpenters, glassmakers, and sculptors from across Europe to work on projects that could span generations.
The cathedral-building boom of the twelfth and thirteenth centuries reflected the growing wealth and ambition of European cities. Cities competed to build taller, more luminous, and more ornate churches. Chartres, Reims, Amiens, and Beauvais each pushed Gothic engineering further, with Beauvais Cathedral's choir vault reaching 48 meters in an attempt to build the tallest church in Christendom before its partial collapse in 1284 demonstrated the limits of Gothic structural daring.
Gothic cathedrals also served as repositories of theological teaching through visual art. The sculpted portals of Chartres Cathedral present a complete theological encyclopedia, with scenes from the Old and New Testaments, the lives of saints, and the Last Judgment arranged according to medieval scholastic systems. The stained glass windows functioned as biblia pauperum, or poor man's Bible, communicating biblical narratives to a largely illiterate population through luminous imagery.
The medieval master masons who designed these cathedrals remain largely anonymous, but their geometrical knowledge was remarkably sophisticated. They used ad triangulum (based on the equilateral triangle) and ad quadratum (based on the square) systems to establish proportions throughout the building. The surviving lodge books and tracing floors at sites like York Minster and Strasbourg Cathedral reveal the advanced geometric understanding that underlay Gothic design and construction.
Gothic Sculpture and Architectural Decoration
Gothic cathedrals were covered with sculptural decoration that served both narrative and symbolic functions. The portals were the most important locations for sculpture. At Chartres Cathedral, the Royal Portal features elongated figures of biblical kings and queens that demonstrate the transition from Romanesque stylization toward Gothic naturalism. The figures are attached to the column shafts rather than standing before them, creating an integrated architectural-sculptural composition unique to the Gothic period.
The sculptural programs of Gothic cathedrals were organized according to elaborate theological systems. At Amiens Cathedral, the Beau Dieu on the central portal represents Christ as teacher and judge. This systematic organization of sculpture reflected the scholastic method of the medieval universities, where knowledge was classified and displayed in logical order for the education of clergy and laity alike.
Gothic decorative elements developed increasing complexity over time. The trefoil and quatrefoil shapes derived from the pointed arch became standard window tracery patterns. The ogee arch, formed from two opposing S-curves, added a more complex silhouette. The elaborate carved stone canopies, pinnacles, and finials that crown Gothic buildings became increasingly intricate through the Decorated and Perpendicular periods in England and the Rayonnant and Flamboyant periods in France.
Gothic misericords, small carved shelves under choir seats that allowed monks to rest during long standing services, are among the most charming examples of medieval sculpture. These carvings depicted scenes from everyday life, folk tales, mythical creatures, and satirical subjects that had no connection to religious themes. The Lincoln Cathedral misericords, with their playful scenes of medieval life, provide a counterpoint to the solemn religious imagery that dominates the rest of the Gothic cathedral.
The Gothic Cathedral as Community Project
Gothic cathedrals were the largest and most expensive building projects of the medieval period, representing a massive investment of community resources over generations. The construction of a major cathedral typically cost more than the annual income of a small kingdom. Funding came from multiple sources: bishopric revenues, royal patronage, pilgrimage donations, and contributions from guilds and individual citizens who viewed the cathedral as a source of civic pride and spiritual merit.
The workforce on a Gothic cathedral was remarkably diverse and mobile. Master masons traveled between building sites, carrying knowledge of geometric techniques and structural innovations across Europe. The lodge system, a predecessor of the modern trade union, organized workers by skill level and provided training. Specialized craftsmen in stained glass, sculpture, and metalwork established workshops near the site. The cathedral was not only a religious monument but a center of employment and skill development that could sustain a local economy for decades.
The construction schedule of a Gothic cathedral was measured in generations, not years. Chartres was built in 26 years, an exceptionally fast pace. Cologne took over 600 years to complete. Beauvais was never finished. This extended timeline meant that no single person could see a cathedral from foundation to completion. The design evolved over time, reflecting changes in style, technology, and resources. The Gothic cathedral, more than any other building type, embodies the medieval understanding of architecture as a collective enterprise spanning generations.