The Brutalist Ethos
Brutalism emerged in the 1950s as a radical offshoot of modernism. The name derives from beton brut, French for raw concrete, the term Le Corbusier used for his exposed concrete buildings. Brutalism celebrated the materiality of concrete, leaving it unfinished to show the marks of the formwork.
Brutalism was not simply an aesthetic choice. Its proponents believed that exposing materials honestly and expressing structure clearly was a moral imperative. The rough, unfinished surfaces were a rejection of bourgeois comfort and a declaration of architectural authenticity.
Like modernism before it, Brutalism had strong social ambitions. It was associated with public housing, universities, and government buildings, projects that expressed the social democratic values of the post-war welfare state. This social purpose gave Brutalism its heroic scale and civic seriousness.
Key Characteristics
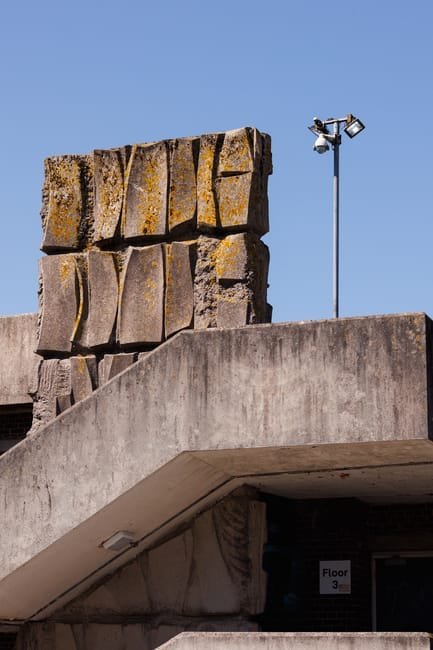
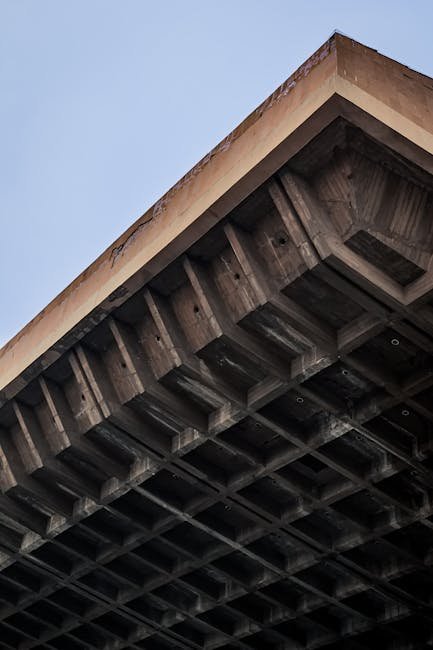
Brutalist buildings are characterized by exposed concrete surfaces left with the imprint of wooden formwork boards. The concrete is often combined with brick or glass, but the concrete dominates. The texture of the concrete, with its grain, knots, and joints, becomes the primary decorative element.
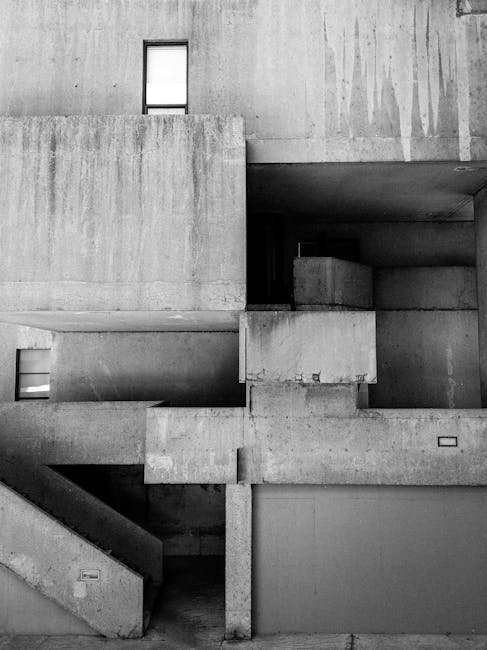
Forms are massive, sculptural, and often top-heavy, with heavy cantilevers and large-scale projections. Buildings are composed of bold geometric shapes stacked and interlocked. The scale is deliberately monumental, intended to convey institutional or civic significance.
Brutalist interiors continue the aesthetic of exposed materials, with concrete ceilings, walls, and columns left visible. Services are often exposed rather than concealed. The overall effect is honest, direct, and uncompromising, rejecting the smooth finishes of mainstream modernism.
Le Corbusier & the Unite d'Habitation
Le Corbusier's Unite d'Habitation in Marseille (1947-1952) is the foundational Brutalist building. A 12-story residential block raised on massive pilotis, it contains 337 apartments arranged around internal streets. The roof terrace is a communal facility with a running track, pool, and nursery.
The building's raw concrete (beton brut) finishes, showing the grain of the wooden formwork, established the Brutalist aesthetic. The modular system of apartment units, based on Le Corbusier's Modulor scale, was designed to create efficient, humane housing at high density.
The Unite d'Habitation was Le Corbusier's most influential building. It inspired Brutalist housing projects across Europe and around the world. The combination of raw material expression with ambitious social programming defined the Brutalist project.
The Barbican & British Brutalism
London's Barbican Estate (1965-1976) is the largest and most ambitious Brutalist development. Designed by Chamberlin, Powell and Bon, it covers 35 acres with over 2,000 flats, a school, a lake, and the Barbican Arts Centre. The complex is a complete city within the city.
The Barbican's detailed execution, with carefully designed concrete finishes, plantings, and water features, shows Brutalism at its most refined. The walkways and terraces create a complex three-dimensional public realm, separate from traffic, that remains uniquely successful.
Other major British Brutalist buildings include the National Theatre by Denys Lasdun, the Trellick Tower by Erno Goldfinger, and the Robin Hood Gardens by Alison and Peter Smithson. Each explored different aspects of the Brutalist vocabulary.
Controversy & Preservation
Brutalism has always been controversial. Criticized as ugly, inhuman, and oppressive, many Brutalist buildings have been demolished. The architecture critic would call Brutalist buildings bunkers or concrete monstrosities, reflecting a public antipathy that has threatened many important works.
Recent decades have seen a reassessment of Brutalism. Architectural historians and preservationists have argued for the style's architectural significance and its importance as a record of post-war social ambitions. Several Brutalist buildings have been listed or designated as landmarks.
A new generation of architects is rediscovering Brutalist principles. Contemporary architects like David Chipperfield, Peter Zumthor, and Tadao Ando use exposed concrete in ways that reference Brutalism while adding refinement and sensitivity to context. The Brutalist spirit of honest material expression continues to inspire.
"Raw concrete is the most honest of materials. It does not pretend to be what it is not. Brutalism is not a style but an attitude, a commitment to truth in building."
Brutalism Around the World
Brutalism was a truly global movement, adapted to diverse climates and cultures. In Brazil, architects like Paulo Mendes da Rocha and Lina Bo Bardi developed a distinctly tropical Brutalism, using exposed concrete in bold, sculptural forms suited to the Brazilian climate. Mendes da Rocha's Brazilian Sculpture Museum in Sao Paulo is a masterpiece of concrete minimalism, with a massive concrete beam spanning 60 meters to create a covered public plaza.
In Japan, Brutalism merged with the Metabolism movement. Kenzo Tange's Yoyogi National Gymnasium in Tokyo (1964) uses a suspended concrete roof structure of extraordinary grace. Tange's Kagawa Prefectural Office combines exposed concrete with traditional Japanese architectural proportions, showing how Brutalism could be adapted to non-Western aesthetic traditions.
The Soviet Union and Eastern Europe developed a distinctive variant sometimes called Soviet Modernism. Massive concrete housing estates, government buildings, and cultural centers were built across the Eastern Bloc. The Palace of the Republic in Minsk and the Moscow State University building represent this monumental, politically charged approach to brutalist construction.
In the late twentieth century, many Brutalist buildings faced demolition due to public unpopularity and maintenance costs. However, a growing preservation movement now advocates for their protection. The twentieth-century architecture conservation organization Docomomo has been instrumental in documenting and protecting significant Brutalist buildings worldwide, ensuring that future generations can appreciate this bold architectural movement.
Brutalist University Campuses and Civic Buildings
Brutalism found its most sympathetic patron in higher education. Universities around the world commissioned Brutalist buildings as expressions of academic ambition and modernist values. The University of East Anglia, designed by Denys Lasdun in the 1960s, created a series of stepped concrete terraces overlooking the Norfolk countryside that integrated academic and residential functions in a continuous architectural landscape.
Boston City Hall by Kallmann, McKinnell and Knowles remains the most famous American Brutalist civic building. Its cantilevered upper floors, raw concrete surfaces, and dramatic public plaza made it immediately controversial but also architecturally significant. The building's sculptural massing creates a powerful civic presence that has been both vilified and defended in equal measure.
Yale University's collection of Brutalist buildings, including Paul Rudolph's Art and Architecture Building, created the most concentrated Brutalist campus in America. Rudolph's building, with its textured concrete surfaces, complex sectional organization, and dramatic top-lit interior spaces, represents the expressive potential of Brutalism at its most sophisticated. The building's recent restoration has renewed appreciation for Rudolph's architectural ambition.
The Brunswick Centre in London by Patrick Hodgkinson demonstrates how Brutalist principles could be applied to large-scale urban housing. Its stepped section creates dual-aspect apartments with generous terraces, and its concrete structure is detailed with a precision that elevates it above typical public housing. The building's recent refurbishment has proven that Brutalist buildings, when well-designed and maintained, can provide excellent urban housing that residents value and enjoy.
Concrete Construction Techniques and Finish
The distinctive appearance of Brutalist concrete depends on the quality of formwork and the skill of the concrete pour. Board-marked concrete, created by using rough-sawn timber formwork, became the signature Brutalist finish. The grain of the wood, the joints between boards, and even the knots in the timber are impressed into the concrete surface, creating a rich texture that records the construction process. Architects specified the type of timber and the board layout to achieve desired surface patterns.
The exposed concrete required exceptional quality control during construction. Each pour had to be carefully planned, with precise control of the concrete mix, vibration, and curing conditions. Defects had to be repaired rather than concealed behind cladding. This demanded a level of craftsmanship that was often difficult to achieve on large construction sites. The tension between the ideal of honest construction and the practical difficulties of achieving it contributed to the variable quality of Brutalist buildings.
Advances in concrete technology have expanded the possibilities for exposed concrete construction. Self-compacting concrete, improved formwork systems, and better understanding of concrete chemistry have made it easier to achieve high-quality finishes. Contemporary architects using exposed concrete, such as Tadao Ando and Peter Zumthor, benefit from these technical advances while maintaining the Brutalist commitment to material honesty and structural expression.
The Brutalist Ethos
Brutalism emerged in the 1950s as a radical offshoot of modernism. The name derives from beton brut, French for raw concrete, the term Le Corbusier used for his exposed concrete buildings. Brutalism celebrated the materiality of concrete, leaving it unfinished to show the marks of the formwork.
Brutalism was not simply an aesthetic choice. Its proponents believed that exposing materials honestly and expressing structure clearly was a moral imperative. The rough, unfinished surfaces were a rejection of bourgeois comfort and a declaration of architectural authenticity.
Like modernism before it, Brutalism had strong social ambitions. It was associated with public housing, universities, and government buildings, projects that expressed the social democratic values of the post-war welfare state. This social purpose gave Brutalism its heroic scale and civic seriousness.
Key Characteristics
Brutalist buildings are characterized by exposed concrete surfaces left with the imprint of wooden formwork boards. The concrete is often combined with brick or glass, but the concrete dominates. The texture of the concrete, with its grain, knots, and joints, becomes the primary decorative element.
Forms are massive, sculptural, and often top-heavy, with heavy cantilevers and large-scale projections. Buildings are composed of bold geometric shapes stacked and interlocked. The scale is deliberately monumental, intended to convey institutional or civic significance.
Brutalist interiors continue the aesthetic of exposed materials, with concrete ceilings, walls, and columns left visible. Services are often exposed rather than concealed. The overall effect is honest, direct, and uncompromising, rejecting the smooth finishes of mainstream modernism.
Le Corbusier & the Unite d'Habitation
Le Corbusier's Unite d'Habitation in Marseille (1947-1952) is the foundational Brutalist building. A 12-story residential block raised on massive pilotis, it contains 337 apartments arranged around internal streets. The roof terrace is a communal facility with a running track, pool, and nursery.
The building's raw concrete (beton brut) finishes, showing the grain of the wooden formwork, established the Brutalist aesthetic. The modular system of apartment units, based on Le Corbusier's Modulor scale, was designed to create efficient, humane housing at high density.
The Unite d'Habitation was Le Corbusier's most influential building. It inspired Brutalist housing projects across Europe and around the world. The combination of raw material expression with ambitious social programming defined the Brutalist project.
The Barbican & British Brutalism
London's Barbican Estate (1965-1976) is the largest and most ambitious Brutalist development. Designed by Chamberlin, Powell and Bon, it covers 35 acres with over 2,000 flats, a school, a lake, and the Barbican Arts Centre. The complex is a complete city within the city.
The Barbican's detailed execution, with carefully designed concrete finishes, plantings, and water features, shows Brutalism at its most refined. The walkways and terraces create a complex three-dimensional public realm, separate from traffic, that remains uniquely successful.
Other major British Brutalist buildings include the National Theatre by Denys Lasdun, the Trellick Tower by Erno Goldfinger, and the Robin Hood Gardens by Alison and Peter Smithson. Each explored different aspects of the Brutalist vocabulary.
Controversy & Preservation
Brutalism has always been controversial. Criticized as ugly, inhuman, and oppressive, many Brutalist buildings have been demolished. The architecture critic would call Brutalist buildings bunkers or concrete monstrosities, reflecting a public antipathy that has threatened many important works.
Recent decades have seen a reassessment of Brutalism. Architectural historians and preservationists have argued for the style's architectural significance and its importance as a record of post-war social ambitions. Several Brutalist buildings have been listed or designated as landmarks.
A new generation of architects is rediscovering Brutalist principles. Contemporary architects like David Chipperfield, Peter Zumthor, and Tadao Ando use exposed concrete in ways that reference Brutalism while adding refinement and sensitivity to context. The Brutalist spirit of honest material expression continues to inspire.
"Raw concrete is the most honest of materials. It does not pretend to be what it is not. Brutalism is not a style but an attitude, a commitment to truth in building."
Brutalism Around the World
Brutalism was a truly global movement, adapted to diverse climates and cultures. In Brazil, architects like Paulo Mendes da Rocha and Lina Bo Bardi developed a distinctly tropical Brutalism, using exposed concrete in bold, sculptural forms suited to the Brazilian climate. Mendes da Rocha's Brazilian Sculpture Museum in Sao Paulo is a masterpiece of concrete minimalism, with a massive concrete beam spanning 60 meters to create a covered public plaza.
In Japan, Brutalism merged with the Metabolism movement. Kenzo Tange's Yoyogi National Gymnasium in Tokyo (1964) uses a suspended concrete roof structure of extraordinary grace. Tange's Kagawa Prefectural Office combines exposed concrete with traditional Japanese architectural proportions, showing how Brutalism could be adapted to non-Western aesthetic traditions.
The Soviet Union and Eastern Europe developed a distinctive variant sometimes called Soviet Modernism. Massive concrete housing estates, government buildings, and cultural centers were built across the Eastern Bloc. The Palace of the Republic in Minsk and the Moscow State University building represent this monumental, politically charged approach to brutalist construction.
In the late twentieth century, many Brutalist buildings faced demolition due to public unpopularity and maintenance costs. However, a growing preservation movement now advocates for their protection. The twentieth-century architecture conservation organization Docomomo has been instrumental in documenting and protecting significant Brutalist buildings worldwide, ensuring that future generations can appreciate this bold architectural movement.
Brutalist University Campuses and Civic Buildings
Brutalism found its most sympathetic patron in higher education. Universities around the world commissioned Brutalist buildings as expressions of academic ambition and modernist values. The University of East Anglia, designed by Denys Lasdun in the 1960s, created a series of stepped concrete terraces overlooking the Norfolk countryside that integrated academic and residential functions in a continuous architectural landscape.
Boston City Hall by Kallmann, McKinnell and Knowles remains the most famous American Brutalist civic building. Its cantilevered upper floors, raw concrete surfaces, and dramatic public plaza made it immediately controversial but also architecturally significant. The building's sculptural massing creates a powerful civic presence that has been both vilified and defended in equal measure.
Yale University's collection of Brutalist buildings, including Paul Rudolph's Art and Architecture Building, created the most concentrated Brutalist campus in America. Rudolph's building, with its textured concrete surfaces, complex sectional organization, and dramatic top-lit interior spaces, represents the expressive potential of Brutalism at its most sophisticated. The building's recent restoration has renewed appreciation for Rudolph's architectural ambition.
The Brunswick Centre in London by Patrick Hodgkinson demonstrates how Brutalist principles could be applied to large-scale urban housing. Its stepped section creates dual-aspect apartments with generous terraces, and its concrete structure is detailed with a precision that elevates it above typical public housing. The building's recent refurbishment has proven that Brutalist buildings, when well-designed and maintained, can provide excellent urban housing that residents value and enjoy.
Concrete Construction Techniques and Finish
The distinctive appearance of Brutalist concrete depends on the quality of formwork and the skill of the concrete pour. Board-marked concrete, created by using rough-sawn timber formwork, became the signature Brutalist finish. The grain of the wood, the joints between boards, and even the knots in the timber are impressed into the concrete surface, creating a rich texture that records the construction process. Architects specified the type of timber and the board layout to achieve desired surface patterns.
The exposed concrete required exceptional quality control during construction. Each pour had to be carefully planned, with precise control of the concrete mix, vibration, and curing conditions. Defects had to be repaired rather than concealed behind cladding. This demanded a level of craftsmanship that was often difficult to achieve on large construction sites. The tension between the ideal of honest construction and the practical difficulties of achieving it contributed to the variable quality of Brutalist buildings.
Advances in concrete technology have expanded the possibilities for exposed concrete construction. Self-compacting concrete, improved formwork systems, and better understanding of concrete chemistry have made it easier to achieve high-quality finishes. Contemporary architects using exposed concrete, such as Tadao Ando and Peter Zumthor, benefit from these technical advances while maintaining the Brutalist commitment to material honesty and structural expression.
The Social Ambition and Criticism of Brutalism
Brutalism was never merely an aesthetic movement; it carried a profound social mission that distinguished it from other twentieth-century architectural styles. In postwar Britain, architects like Alison and Peter Smithson envisioned brutalist housing estates as instruments of social reform, creating what they called 'streets in the sky' — wide access decks on upper floors where residents could interact as they would in traditional terraced housing. Projects like the Barbican Estate in London and Park Hill in Sheffield translated this vision into built reality, providing generous public spaces, communal facilities, and carefully considered views. These ambitions, while often unrealized in practice, reflected a sincere belief that architecture could foster community and improve lives.
Enduring Significance
Brutalism remains one of the most debated architectural movements of the twentieth century. Its uncompromising honesty, sculptural power, and social ambition continue to divide opinion. For admirers, Brutalist buildings represent architecture at its most truthful. Recent reassessments have led to greater appreciation and preservation efforts for surviving examples around the world.
Further Reading
Learn more about Brutalist architecture on Wikipedia and explore broader Western architecture traditions.