The Modernist Revolution
Modernist architecture, crystallized in the Bauhaus school (1919-1933), was the most radical break in architectural history. It rejected all historical styles, ornament, and traditional construction methods in favor of an architecture based on function, industrial production, and the honest expression of materials.
The modernist slogan form follows function, borrowed from American architect Louis Sullivan, meant that a building's appearance should derive directly from its purpose. Ornament was considered not only unnecessary but immoral, a wasteful deception that disguised the building's true nature.
Modernism was driven by a utopian social vision. Its founders believed that good architecture could create better people, that clean, light, efficient buildings would improve health, morality, and social relations. This reformist impulse gave modernist architecture a moral seriousness that earlier styles lacked.
The Bauhaus School
The Bauhaus, founded by Walter Gropius in Weimar in 1919, was the most influential school of art and design of the 20th century. Its curriculum integrated fine arts, crafts, and technology, seeking to bridge the gap between artistic vision and industrial production.
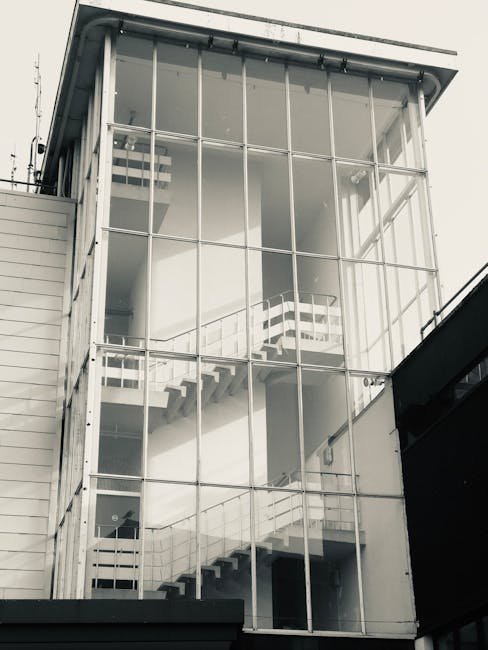
The Bauhaus building in Dessau (1925-1926), designed by Gropius, is the movement's architectural manifesto. Its asymmetrical composition, glass curtain wall, and complete absence of ornament embody Bauhaus principles. The building expressed its functions clearly: the glass-walled workshop wing for production, the brick dormitory for living.
Bauhaus masters included some of the most important artists and designers of the century: Paul Klee, Wassily Kandinsky, Laszlo Moholy-Nagy, Josef Albers, and Marcel Breuer. Their work in painting, photography, furniture, and typography, as well as architecture, established the visual language of modernism.
Le Corbusier & the Five Points
Le Corbusier (1887-1965) was modernism's most influential theorist and its most brilliant form-giver. In 1923 he published Toward an Architecture, a manifesto that defined the modernist agenda. His famous statement a house is a machine for living in captured modernism's functionalist ambition.
Le Corbusier's Five Points of Architecture (1927) codified the modernist vocabulary: pilotis (slender columns that raise the building above the ground), flat roof terrace, free plan (interior walls independent of structure), horizontal windows, and free facade (walls independent of structure).
The Villa Savoye (1928-1931) at Poissy is the perfect expression of the Five Points. Raised on pilotis, with a ribbon window running around all four sides, a roof garden, and a ramp flowing through the interior, it is the most complete statement of early modernist ideals.
Mies van der Rohe & the Steel Frame
Ludwig Mies van der Rohe (1886-1969) took modernism in a different direction, toward precision, refinement, and the celebration of industrial materials. His famous aphorism less is more became the defining slogan of high modernism.
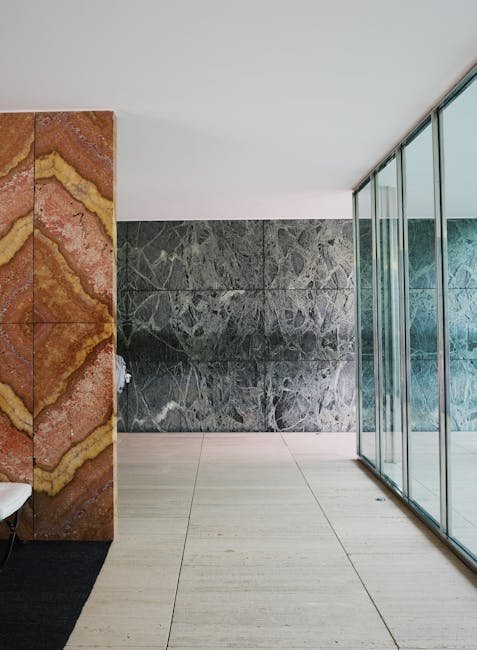
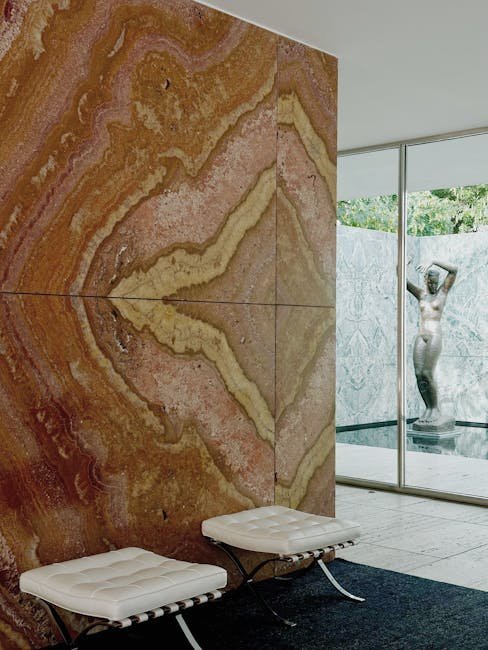
Mies's Barcelona Pavilion (1929), rebuilt in 1986, is a temple of modernist sensibility. Its flat roof, supported by chrome-covered steel columns, shelters a composition of marble, travertine, glass, and water. The building is not enclosed but rather defines space through planes and reflections.
In America, Mies developed the glass-and-steel skyscraper typology. The Seagram Building in New York (1958), with its bronze-colored glass and steel frame set back from a granite plaza, set the standard for the corporate modernist tower. Its exquisite attention to detail made it the most refined of modern buildings.
Modernism's Global Spread & Critique
After World War II, modernism became the dominant architectural style worldwide. International style towers, glass-walled office blocks, and functionalist housing estates transformed cities from Chicago to Chandigarh. The style's claim to universality made it the preferred architecture of multinational corporations and governments.
By the 1970s, modernism faced increasing criticism. Its housing projects had created social problems, its glass towers were energy-inefficient, and its rejection of history and ornament was seen as sterile and inhuman. Jane Jacobs's Death and Life of Great American Cities (1961) was a landmark critique of modernist urban planning.
Despite its flaws, modernism's achievements are undeniable. It created the technological framework for contemporary building, established standards of functional clarity, and produced some of the most beautiful buildings of the 20th century. Its principles continue to inform architectural education and practice.
"Less is more. God is in the details. Architecture is the will of an epoch translated into space."
Bauhaus Legacy in America and Beyond
The closure of the Bauhaus under Nazi pressure in 1933 scattered its faculty across the world, with many finding refuge in the United States. Walter Gropius became head of the architecture school at Harvard, where he influenced a generation of American architects. Ludwig Mies van der Rohe settled in Chicago, and Josef Albers taught at Black Mountain College and Yale, spreading Bauhaus principles throughout American design education.
This transatlantic migration transformed American architecture and design. Gropius's Harvard Graduate Center and Mies's Farnsworth House demonstrated that the Bauhaus approach could be adapted to American materials and construction methods. The Case Study House program in California, though not directly related to the Bauhaus, showed how modernist principles could create affordable, beautiful homes for the American middle class.
The Bauhaus influence extended far beyond architecture into every aspect of design. Modern furniture icons from Marcel Breuer's Wassily chair to Ludwig Mies van der Rohe's Barcelona chair originated from Bauhaus designers. Typography, graphic design, and industrial design all bear the mark of Bauhaus thinking. The clean, geometric aesthetic that now dominates product design worldwide traces its roots directly to the Bauhaus.
The Bauhaus legacy continues to evolve in the 21st century. Contemporary architects like Tadao Ando and Diébédo Francis Kéré combine Bauhaus principles of functional clarity with regional materials and traditions. The school's emphasis on the integration of art, craft, and technology remains relevant in an age of digital fabrication and sustainable design, proving that the Bauhaus was not merely a historical movement but a continuing approach to design thinking.
Bauhaus Workshops and Design Education
The Bauhaus curriculum was revolutionary in its structure and philosophy. Students began with a six-month preliminary course that explored the fundamentals of form, color, and materials. Johannes Itten emphasized individual creativity and spiritual expression in the early years of the course. Later, under Laszlo Moholy-Nagy, the course shifted toward a more rational, technology-oriented approach that emphasized construction and experimentation with modern materials.
After the preliminary course, students entered specialized workshops in carpentry, metalwork, weaving, pottery, typography, and mural painting. These workshops were not merely educational exercises; they produced commercially successful products. The Bauhaus weaving workshop, led by Gunta Stolzl, created geometric textiles that became iconic of modern design. Marianne Brandt's teapots and tableware from the metal workshop remain in production today, demonstrating the enduring appeal of Bauhaus functional design.
The Bauhaus was forced to move three times due to political pressure: from Weimar to Dessau in 1925, and from Dessau to Berlin in 1932 before its final closure under Nazi pressure in 1933. Despite these disruptions, the school continued to innovate. The Dessau Bauhaus building remains the movement's most powerful architectural statement and a UNESCO World Heritage site that attracts designers from around the world.
The Bauhaus emphasis on the unity of art and technology, its workshop-based curriculum, and its commitment to social responsibility through design established a model for design education that continues to influence art schools worldwide. Institutions like the Ulm School of Design in Germany and the Illinois Institute of Technology in Chicago directly extended Bauhaus pedagogy, while countless other design schools adopted elements of the Bauhaus approach to integrating craftsmanship, technology, and artistic vision.
Modernist Housing and the Existenzminimum
Modernist architects were deeply concerned with housing reform. The Existenzminimum (minimum existence) housing studies of the 1920s and 1930s sought to determine the smallest dwelling that could provide healthy, dignified living conditions for working-class families. The Weissenhof Estate in Stuttgart (1927), organized by Mies van der Rohe, brought together seventeen leading architects to build model housing that demonstrated modernist principles applied to the urgent problem of affordable urban housing.
The Frankfurt Kitchen, designed by Margarete Schutte-Lihotzky in 1926, exemplified the modernist approach to domestic efficiency. Based on time-motion studies and Taylorist principles, the kitchen was designed as a laboratory for food preparation, with standardized work surfaces, integrated storage, and a rational workflow that minimized wasted movement. This design became the prototype for the fitted kitchen that would become standard in homes worldwide.
Modernist housing estates like the Siemensstadt in Berlin, the Karl Marx Hof in Vienna, and the Dammerstock in Karlsruhe demonstrated the possibilities of rationalized construction, standardized components, and generous provision of light, air, and greenery. These projects established principles of social housing that influenced urban policy for generations, though their scale and uniformity would later be criticized by Postmodernists and urbanist thinkers who valued human scale and historical continuity.
The Modernist Revolution
Modernist architecture, crystallized in the Bauhaus school (1919-1933), was the most radical break in architectural history. It rejected all historical styles, ornament, and traditional construction methods in favor of an architecture based on function, industrial production, and the honest expression of materials.
The modernist slogan form follows function, borrowed from American architect Louis Sullivan, meant that a building's appearance should derive directly from its purpose. Ornament was considered not only unnecessary but immoral, a wasteful deception that disguised the building's true nature.
Modernism was driven by a utopian social vision. Its founders believed that good architecture could create better people, that clean, light, efficient buildings would improve health, morality, and social relations. This reformist impulse gave modernist architecture a moral seriousness that earlier styles lacked.
The Bauhaus School
The Bauhaus, founded by Walter Gropius in Weimar in 1919, was the most influential school of art and design of the 20th century. Its curriculum integrated fine arts, crafts, and technology, seeking to bridge the gap between artistic vision and industrial production.
The Bauhaus building in Dessau (1925-1926), designed by Gropius, is the movement's architectural manifesto. Its asymmetrical composition, glass curtain wall, and complete absence of ornament embody Bauhaus principles. The building expressed its functions clearly: the glass-walled workshop wing for production, the brick dormitory for living.
Bauhaus masters included some of the most important artists and designers of the century: Paul Klee, Wassily Kandinsky, Laszlo Moholy-Nagy, Josef Albers, and Marcel Breuer. Their work in painting, photography, furniture, and typography, as well as architecture, established the visual language of modernism.
Le Corbusier & the Five Points
Le Corbusier (1887-1965) was modernism's most influential theorist and its most brilliant form-giver. In 1923 he published Toward an Architecture, a manifesto that defined the modernist agenda. His famous statement a house is a machine for living in captured modernism's functionalist ambition.
Le Corbusier's Five Points of Architecture (1927) codified the modernist vocabulary: pilotis (slender columns that raise the building above the ground), flat roof terrace, free plan (interior walls independent of structure), horizontal windows, and free facade (walls independent of structure).
The Villa Savoye (1928-1931) at Poissy is the perfect expression of the Five Points. Raised on pilotis, with a ribbon window running around all four sides, a roof garden, and a ramp flowing through the interior, it is the most complete statement of early modernist ideals.
Mies van der Rohe & the Steel Frame
Ludwig Mies van der Rohe (1886-1969) took modernism in a different direction, toward precision, refinement, and the celebration of industrial materials. His famous aphorism less is more became the defining slogan of high modernism.
Mies's Barcelona Pavilion (1929), rebuilt in 1986, is a temple of modernist sensibility. Its flat roof, supported by chrome-covered steel columns, shelters a composition of marble, travertine, glass, and water. The building is not enclosed but rather defines space through planes and reflections.
In America, Mies developed the glass-and-steel skyscraper typology. The Seagram Building in New York (1958), with its bronze-colored glass and steel frame set back from a granite plaza, set the standard for the corporate modernist tower. Its exquisite attention to detail made it the most refined of modern buildings.
Modernism's Global Spread & Critique
After World War II, modernism became the dominant architectural style worldwide. International style towers, glass-walled office blocks, and functionalist housing estates transformed cities from Chicago to Chandigarh. The style's claim to universality made it the preferred architecture of multinational corporations and governments.
By the 1970s, modernism faced increasing criticism. Its housing projects had created social problems, its glass towers were energy-inefficient, and its rejection of history and ornament was seen as sterile and inhuman. Jane Jacobs's Death and Life of Great American Cities (1961) was a landmark critique of modernist urban planning.
Despite its flaws, modernism's achievements are undeniable. It created the technological framework for contemporary building, established standards of functional clarity, and produced some of the most beautiful buildings of the 20th century. Its principles continue to inform architectural education and practice.
"Less is more. God is in the details. Architecture is the will of an epoch translated into space."
Bauhaus Legacy in America and Beyond
The closure of the Bauhaus under Nazi pressure in 1933 scattered its faculty across the world, with many finding refuge in the United States. Walter Gropius became head of the architecture school at Harvard, where he influenced a generation of American architects. Ludwig Mies van der Rohe settled in Chicago, and Josef Albers taught at Black Mountain College and Yale, spreading Bauhaus principles throughout American design education.
This transatlantic migration transformed American architecture and design. Gropius's Harvard Graduate Center and Mies's Farnsworth House demonstrated that the Bauhaus approach could be adapted to American materials and construction methods. The Case Study House program in California, though not directly related to the Bauhaus, showed how modernist principles could create affordable, beautiful homes for the American middle class.
The Bauhaus influence extended far beyond architecture into every aspect of design. Modern furniture icons from Marcel Breuer's Wassily chair to Ludwig Mies van der Rohe's Barcelona chair originated from Bauhaus designers. Typography, graphic design, and industrial design all bear the mark of Bauhaus thinking. The clean, geometric aesthetic that now dominates product design worldwide traces its roots directly to the Bauhaus.
The Bauhaus legacy continues to evolve in the 21st century. Contemporary architects like Tadao Ando and Diébédo Francis Kéré combine Bauhaus principles of functional clarity with regional materials and traditions. The school's emphasis on the integration of art, craft, and technology remains relevant in an age of digital fabrication and sustainable design, proving that the Bauhaus was not merely a historical movement but a continuing approach to design thinking.
Bauhaus Workshops and Design Education
The Bauhaus curriculum was revolutionary in its structure and philosophy. Students began with a six-month preliminary course that explored the fundamentals of form, color, and materials. Johannes Itten emphasized individual creativity and spiritual expression in the early years of the course. Later, under Laszlo Moholy-Nagy, the course shifted toward a more rational, technology-oriented approach that emphasized construction and experimentation with modern materials.
After the preliminary course, students entered specialized workshops in carpentry, metalwork, weaving, pottery, typography, and mural painting. These workshops were not merely educational exercises; they produced commercially successful products. The Bauhaus weaving workshop, led by Gunta Stolzl, created geometric textiles that became iconic of modern design. Marianne Brandt's teapots and tableware from the metal workshop remain in production today, demonstrating the enduring appeal of Bauhaus functional design.
The Bauhaus was forced to move three times due to political pressure: from Weimar to Dessau in 1925, and from Dessau to Berlin in 1932 before its final closure under Nazi pressure in 1933. Despite these disruptions, the school continued to innovate. The Dessau Bauhaus building remains the movement's most powerful architectural statement and a UNESCO World Heritage site that attracts designers from around the world.
The Bauhaus emphasis on the unity of art and technology, its workshop-based curriculum, and its commitment to social responsibility through design established a model for design education that continues to influence art schools worldwide. Institutions like the Ulm School of Design in Germany and the Illinois Institute of Technology in Chicago directly extended Bauhaus pedagogy, while countless other design schools adopted elements of the Bauhaus approach to integrating craftsmanship, technology, and artistic vision.
Modernist Housing and the Existenzminimum
Modernist architects were deeply concerned with housing reform. The Existenzminimum (minimum existence) housing studies of the 1920s and 1930s sought to determine the smallest dwelling that could provide healthy, dignified living conditions for working-class families. The Weissenhof Estate in Stuttgart (1927), organized by Mies van der Rohe, brought together seventeen leading architects to build model housing that demonstrated modernist principles applied to the urgent problem of affordable urban housing.
The Frankfurt Kitchen, designed by Margarete Schutte-Lihotzky in 1926, exemplified the modernist approach to domestic efficiency. Based on time-motion studies and Taylorist principles, the kitchen was designed as a laboratory for food preparation, with standardized work surfaces, integrated storage, and a rational workflow that minimized wasted movement. This design became the prototype for the fitted kitchen that would become standard in homes worldwide.
Modernist housing estates like the Siemensstadt in Berlin, the Karl Marx Hof in Vienna, and the Dammerstock in Karlsruhe demonstrated the possibilities of rationalized construction, standardized components, and generous provision of light, air, and greenery. These projects established principles of social housing that influenced urban policy for generations, though their scale and uniformity would later be criticized by Postmodernists and urbanist thinkers who valued human scale and historical continuity.
Bauhaus Pedagogy and Its Lasting Influence on Design Education
The Bauhaus's most enduring contribution may be its revolutionary approach to design education, which continues to influence architecture and design schools worldwide. The foundation course (Vorkurs), developed by Johannes Itten and later refined by Laszlo Moholy-Nagy and Josef Albers, introduced students to the fundamental properties of materials, color theory, and spatial relationships before they specialized in any particular craft or discipline. This emphasis on experiential learning — touching, bending, breaking materials to understand their inherent qualities — broke decisively with the academic tradition of copying historical models. The preliminary course became a standard feature of design education globally, adopted by schools from the Ulm School of Design to Harvard's Graduate School of Design.
Further Reading
Learn more about Bauhaus on Wikipedia and explore broader Western architecture traditions.