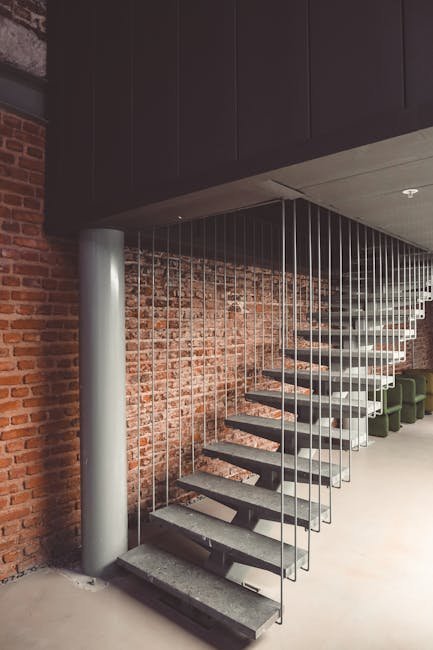
The Industrial Aesthetic
Industrial interior design draws inspiration from the factories, warehouses, and industrial buildings of the 19th and early 20th centuries. It celebrates raw, unfinished materials and the beauty of functional elements like pipes, ducts, and structural columns.
The style emerged from the artist lofts of New York's SoHo district in the 1960s and 1970s, where creatives began living in former industrial spaces. The raw aesthetic that was originally a necessity became a deliberate design choice, prized for its authenticity and urban edge.
Industrial design is characterized by openness, height, and the honest expression of structure. There is no attempt to hide how the building is made. In fact, the building's construction becomes its primary decoration.
Key Materials & Finishes
Brick is the signature material of industrial design. Original brick walls are cleaned and sealed rather than covered. The varied colors and textures of aged brick create a warm, rich backdrop that contrasts with the cool tones of metal and concrete.
Concrete appears on floors, countertops, and sometimes walls. Polished concrete floors are durable and develop a beautiful patina over time. Concrete can be left rough or ground smooth, depending on the desired level of refinement.
Metal is used for structural elements, lighting, furniture, and accessories. Steel beams, iron pipes, aluminum panels, and corrugated metal surfaces add industrial character. The metal is often left in its natural state or given a patina finish.
Space & Layout
Open plan living is essential to industrial design. The loft is a single large volume divided into zones by furniture placement, area rugs, and partial partitions rather than full walls. The kitchen, living, and dining areas flow into one another.
Ceiling height is the defining feature of industrial spaces. High ceilings, often with exposed structure, create a sense of volume and drama. Mezzanines and loft beds take advantage of vertical space to create separate sleeping areas within the open plan.
Large windows, originally designed to provide natural light for factory workers, are a prized feature. Windows are left unadorned or covered with simple roller shades. The quality of natural light in an industrial loft is one of its greatest assets.
Furniture & Decor
Industrial furniture is substantial and functional. Leather sofas, metal-framed tables, and utilitarian shelving dominate. Materials are natural and durable: leather, wool, wood, and metal. The look is masculine and straightforward.
Lighting is a key element. Pendant lights with metal shades, exposed bulbs, and track lighting reinforce the industrial feel. Large factory-style pendant lights over kitchen islands and dining tables are iconic industrial design elements.
Accessories are minimal and curated. Vintage industrial artifacts like factory carts, school lockers, and workbenches are used as functional decor. Art is bold and contemporary, often large-scale. The overall effect is curated but not precious.
"The industrial loft embodies the beauty of the authentic. It does not pretend to be what it is not, finding elegance in the honest expression of structure and material."
Further Reading
Learn more about Industrial style on Wikipedia and explore broader Western architecture traditions.
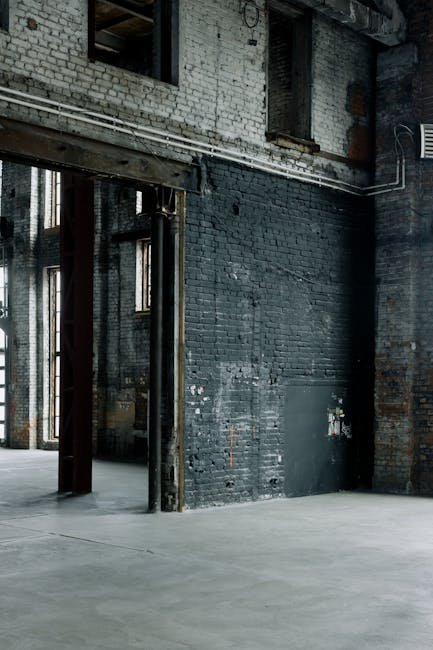
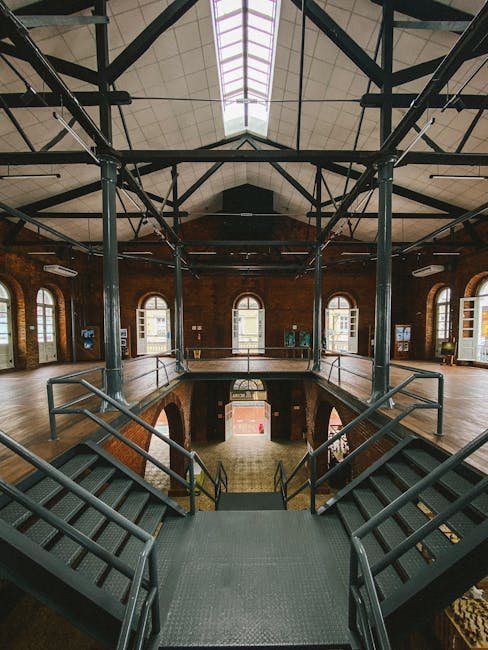
Industrial loft design emerged from the adaptive reuse of warehouses and factories in cities like New York, London, and Berlin, where artists and creatives transformed raw industrial spaces into living quarters in the mid-twentieth century. The style celebrates the inherent beauty of utilitarian materials — exposed brick, concrete floors, steel beams, and oversized factory windows — treating them not as deficits to be covered but as assets to be highlighted. Contemporary industrial interiors may soften the raw aesthetic with warm wood, lush textiles, and carefully chosen furniture, but the essential character remains: high ceilings, open plans, and an honesty of construction that rejects pretense. The industrial loft represents a fundamentally urban way of living that values authenticity, flexibility, and the patina of time.
Key Elements of Industrial Loft Style
Industrial loft design emerged from the adaptive reuse of factories, warehouses, and industrial buildings into residential spaces. The style celebrates raw, unfinished surfaces and structural elements that other styles try to hide. Exposed brick walls, concrete floors, visible ductwork, and steel beams are not just tolerated but highlighted as design features that give the space authenticity and character.
The color palette is restrained and grounded, dominated by grays, browns, blacks, and warm metallics. Brick in its natural red or brown tones provides warmth against cool concrete and steel. Walls are often left as raw drywall or painted in shades of warm gray and white that complement rather than compete with the industrial elements.
Lighting in industrial interiors is functional and sculptural. Pendant lights with metal shades, exposed bulb fixtures, track lighting, and large factory-style pendants provide illumination while reinforcing the industrial aesthetic. Windows are typically large in converted industrial spaces, and they are left uncovered or dressed in simple roller shades to maximize natural light.
Furniture balances the hard, cold surfaces with warmth and comfort. Leather sofas, reclaimed wood tables, metal-framed chairs, and industrial shelving units create a curated look that feels intentional rather than sparse. The key is to mix periods and styles: a mid-century modern chair next to a factory cart coffee table, with vintage industrial pendants overhead. Artwork is often large-scale and contemporary, providing visual relief against the textured backdrop of brick and concrete.
Key Elements of Industrial Loft Style
Industrial loft design emerged from the adaptive reuse of factories, warehouses, and industrial buildings into residential spaces. The style celebrates raw, unfinished surfaces and structural elements that other styles try to hide. Exposed brick walls, concrete floors, visible ductwork, and steel beams are not just tolerated but highlighted as design features that give the space authenticity and character.
The color palette is restrained and grounded, dominated by grays, browns, blacks, and warm metallics. Brick in its natural red or brown tones provides warmth against cool concrete and steel. Walls are often left as raw drywall or painted in shades of warm gray and white that complement rather than compete with the industrial elements.
Lighting in industrial interiors is functional and sculptural. Pendant lights with metal shades, exposed bulb fixtures, track lighting, and large factory-style pendants provide illumination while reinforcing the industrial aesthetic. Windows are typically large in converted industrial spaces, and they are left uncovered or dressed in simple roller shades to maximize natural light.
Furniture balances the hard, cold surfaces with warmth and comfort. Leather sofas, reclaimed wood tables, metal-framed chairs, and industrial shelving units create a curated look that feels intentional rather than sparse. The key is to mix periods and styles: a mid-century modern chair next to a factory cart coffee table, with vintage industrial pendants overhead. Artwork is often large-scale and contemporary, providing visual relief against the textured backdrop of brick and concrete.
Kitchens in industrial lofts embrace open shelving, stainless steel appliances, and concrete or butcher block countertops. Open shelving displays cookware and dishware as functional decor, eliminating the need for upper cabinets that would break the visual plane. Islands are often on casters, providing flexibility in the open plan. Pendant lights with metal shades hang above work surfaces, providing task lighting that reinforces the industrial character.
Bathrooms feature concrete vanities, exposed plumbing, and frameless glass shower enclosures. Vessel sinks in concrete or stone rest on metal-framed stands. Mirrors are simple and industrial, often in black metal frames with exposed bulb lighting above. The raw materials continue throughout the space, with concrete floors sealed for durability and brick walls left in their natural state. The bathroom feels like a functional space within a larger industrial environment rather than a separate retreat.
Bedrooms in industrial lofts are defined by their architectural shell rather than decorative layers. The bed becomes a focal point against exposed brick or concrete walls, often with a simple metal or reclaimed wood frame. Clothing storage uses open wardrobes or industrial pipe shelving systems rather than traditional closets. The absence of drywall and conventional room divisions means bedroom spaces flow into the larger loft, requiring thoughtful furniture placement to create intimate zones within the open plan.
Key Elements of Industrial Loft Style
Industrial loft design emerged from the adaptive reuse of factories, warehouses, and industrial buildings into residential spaces. The style celebrates raw, unfinished surfaces and structural elements that other styles try to hide. Exposed brick walls, concrete floors, visible ductwork, and steel beams are not just tolerated but highlighted as design features that give the space authenticity and character.
The color palette is restrained and grounded, dominated by grays, browns, blacks, and warm metallics. Brick in its natural red or brown tones provides warmth against cool concrete and steel. Walls are often left as raw drywall or painted in shades of warm gray and white that complement rather than compete with the industrial elements.
Lighting in industrial interiors is functional and sculptural. Pendant lights with metal shades, exposed bulb fixtures, track lighting, and large factory-style pendants provide illumination while reinforcing the industrial aesthetic. Windows are typically large in converted industrial spaces, left uncovered or dressed in simple roller shades to maximize natural light.
Furniture balances the hard, cold surfaces with warmth and comfort. Leather sofas, reclaimed wood tables, metal-framed chairs, and industrial shelving units create a curated look that feels intentional. The key is mixing periods and styles, with a mid-century modern chair next to a factory cart coffee table and vintage industrial pendants overhead.
Kitchens in industrial lofts embrace open shelving, stainless steel appliances, and concrete or butcher block countertops. Open shelving displays cookware and dishware as functional decor, eliminating the need for upper cabinets. Islands are often on casters, providing flexibility in the open plan. Pendant lights with metal shades hang above work surfaces.
Bathrooms feature concrete vanities, exposed plumbing, and frameless glass shower enclosures. Vessel sinks in concrete or stone rest on metal-framed stands. Mirrors are simple and industrial, often in black metal frames with exposed bulb lighting above. The raw materials continue throughout the space, with concrete floors sealed for durability and brick walls left in their natural state.
The industrial loft style demands careful attention to lighting design, as the expansive open spaces and hard surfaces can feel cavernous without proper illumination. Track lighting, pendant lights on long cords, and adjustable floor lamps allow residents to create distinct pools of light within the open plan. Large factory-style windows provide abundant natural light during the day, while dramatic statement pieces like oversized metal chandeliers or exposed filament bulbs become focal points after dark. The interplay between natural daylight and carefully positioned artificial lighting defines the atmosphere of the industrial loft throughout the day, softening the raw edges and making the space feel inhabited and warm.
One of the most appealing aspects of industrial loft living is the flexibility it offers for creative expression and adaptive use of space. The open floor plan allows residents to define zones through furniture arrangement rather than walls, with a sofa back creating a living room boundary, a large rug anchoring the dining area, and bookshelves or screens providing visual separation for a sleeping area. This flexibility makes industrial lofts particularly well suited for artists, creatives, and entrepreneurs who need spaces that can transition seamlessly from living to working to entertaining. The raw, unfinished quality of industrial spaces invites personalization, encouraging inhabitants to leave their mark on the environment in ways that more polished interiors do not.